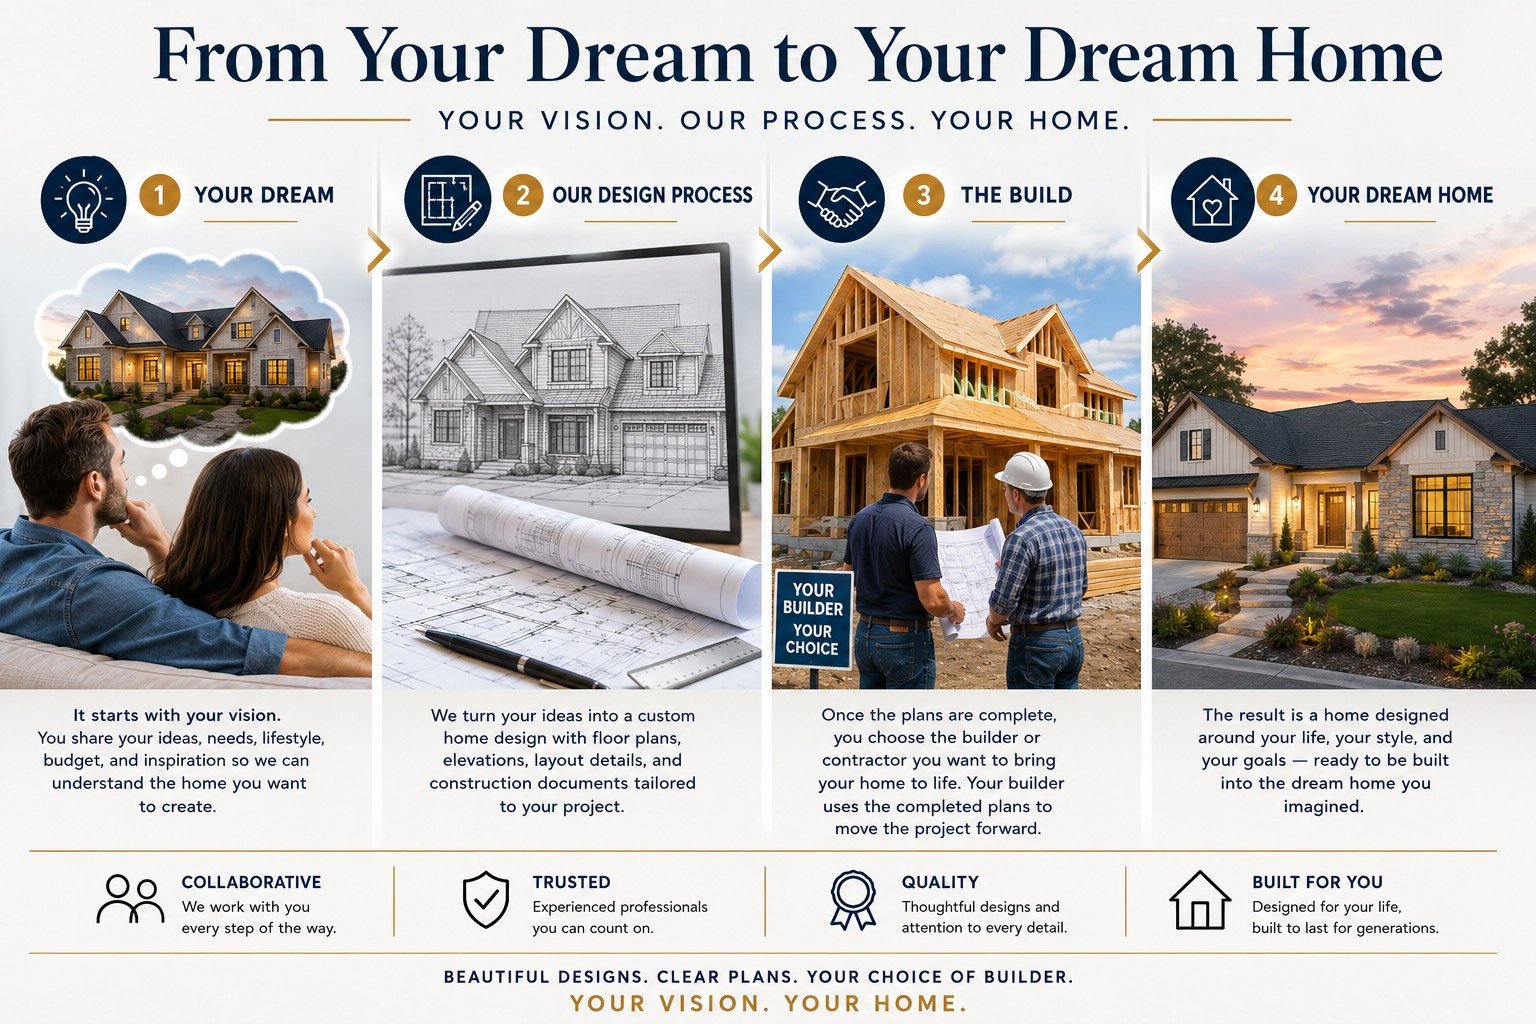
YOUR DREAM TO REALITY
Your Dream
It starts with your vision. You share your ideas, needs, lifestyle, budget, and inspiration so we can understand the home you want to create.
Our Design Process
We turn your ideas into a custom home design with floor plans, elevations, layout details, and construction documents tailored to your project.
The Build
Once the plans are complete, you choose the builder or contractor you want to bring your home to life. Your builder uses the completed plans to move the project forward.
Your Dream Home
The result is a home designed around your life, your style, and your goals — ready to be built into the dream home you imagined.
PRE-DRAWN HOUSE PLANS.... CUSTOM HOUSE PLANS AT YOUR REQUEST

PRE-DRAWN HOUSE PLANS.... CUSTOM HOUSE PLANS AT YOUR REQUEST
PRE-DRAWN HOUSE PLANS.... CUSTOM HOUSE PLANS AT YOUR REQUEST
PRE-DRAWN HOUSE PLANS.... CUSTOM HOUSE PLANS AT YOUR REQUEST
PRE-DRAWN HOUSE PLANS.... CUSTOM HOUSE PLANS AT YOUR REQUEST
PRE-DRAWN HOUSE PLANS.... CUSTOM HOUSE PLANS AT YOUR REQUEST
Our Products
If you are shopping for a custom home, and desire to have a home designed and drafted for you by House Plans for Building please contact us and we will be in touch with you.
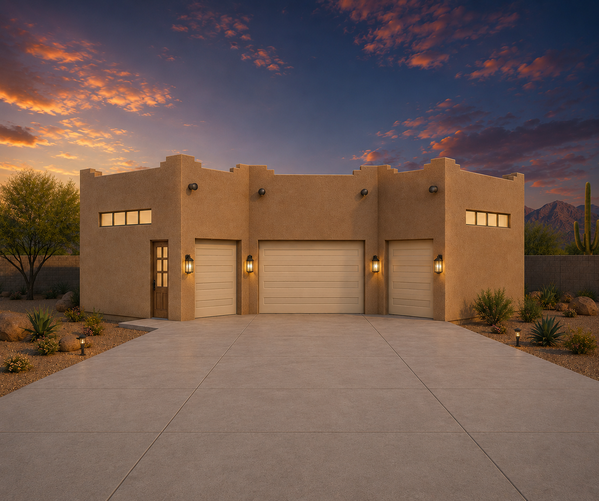
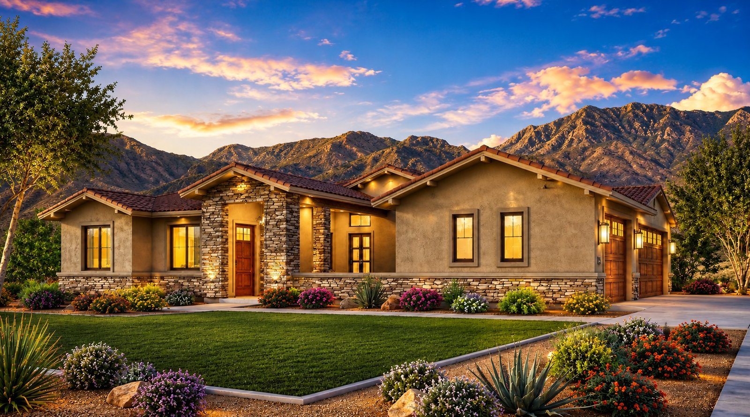
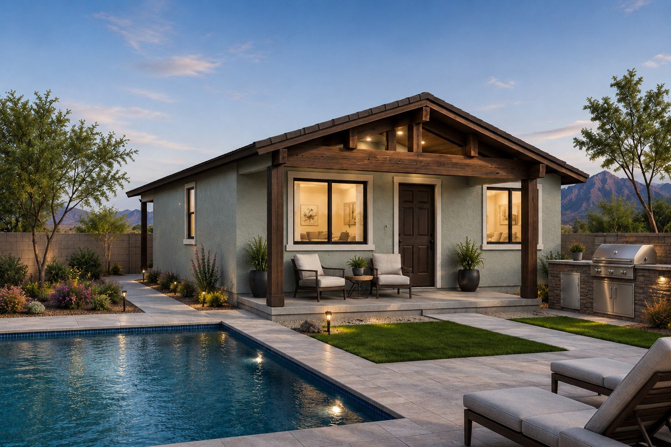
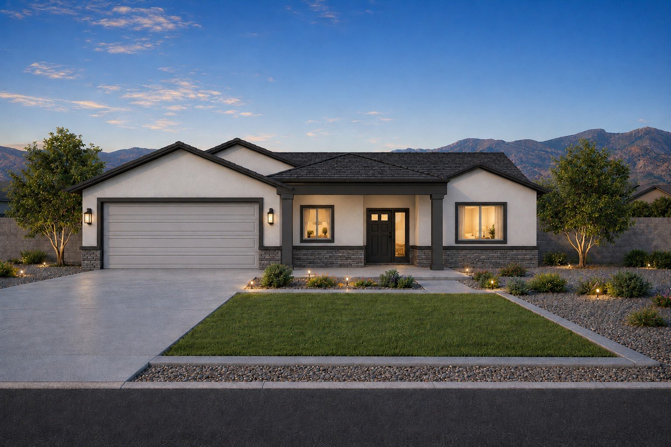
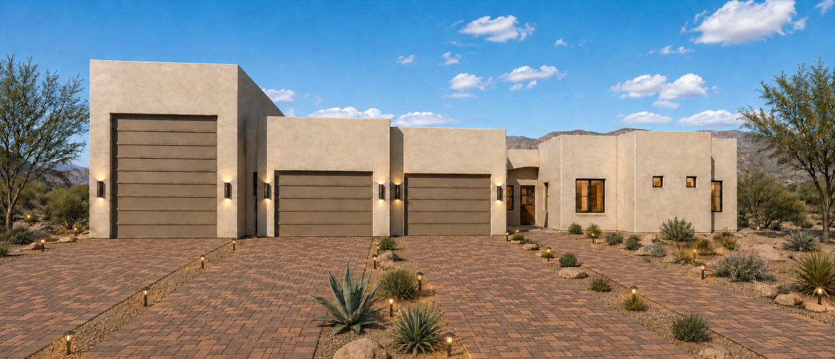

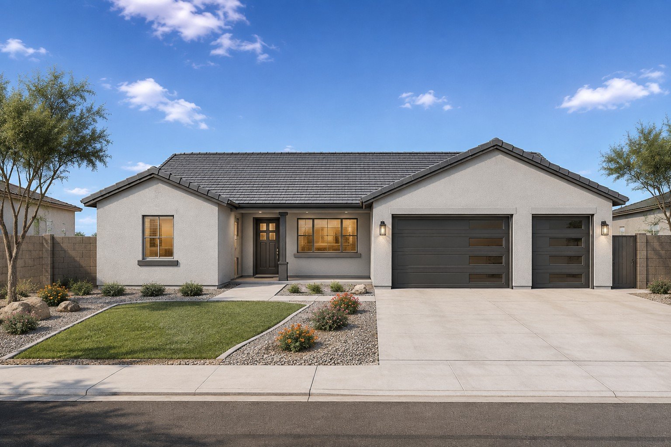
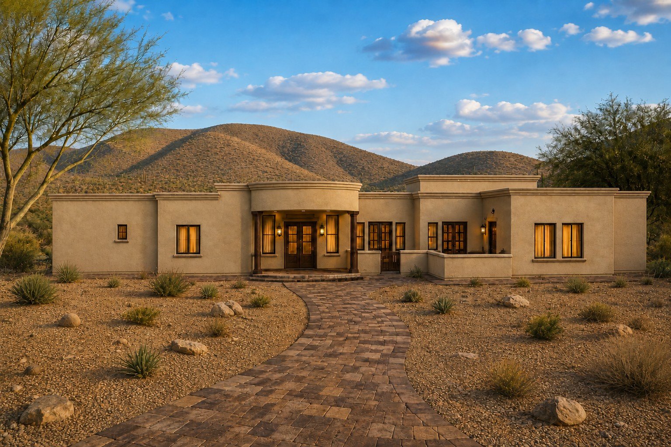
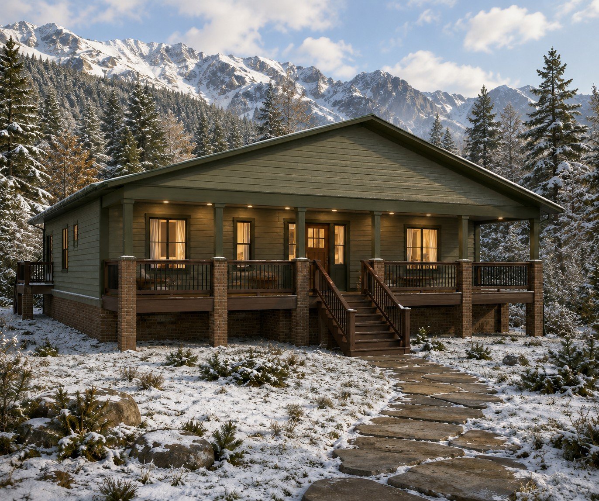
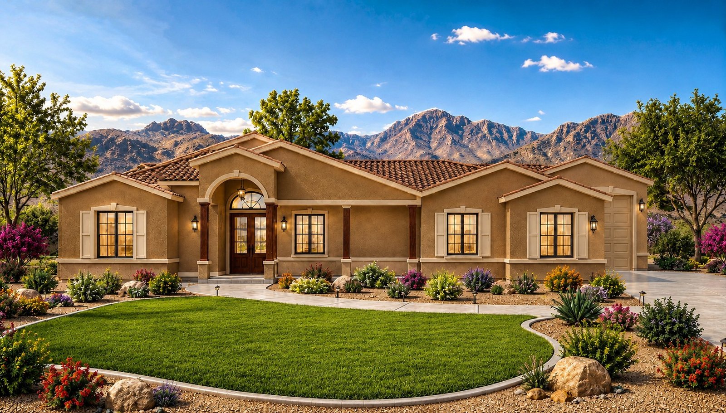
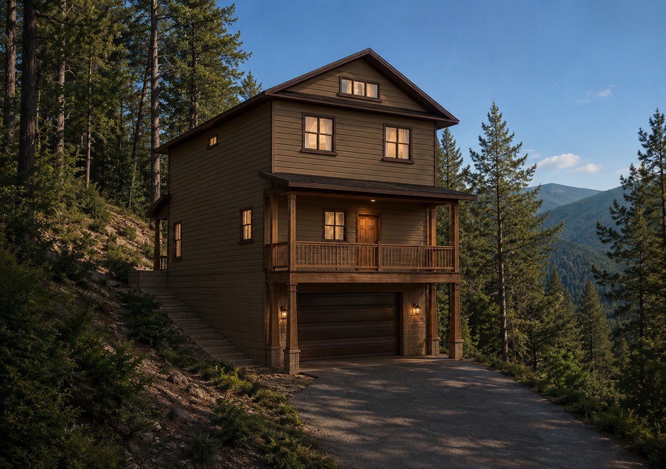
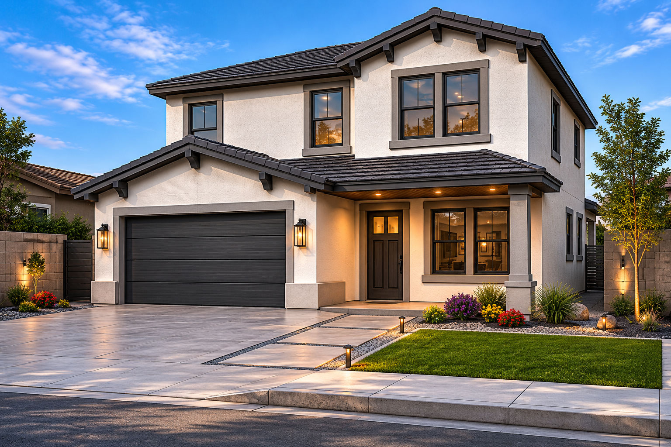
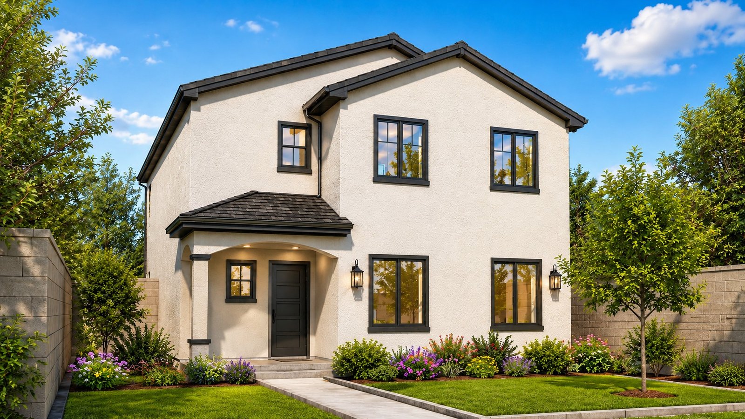
House Plans For Building – Pre-Drawn House Plans, Custom Home Design & Drafting Services
House Plans For Building Plan
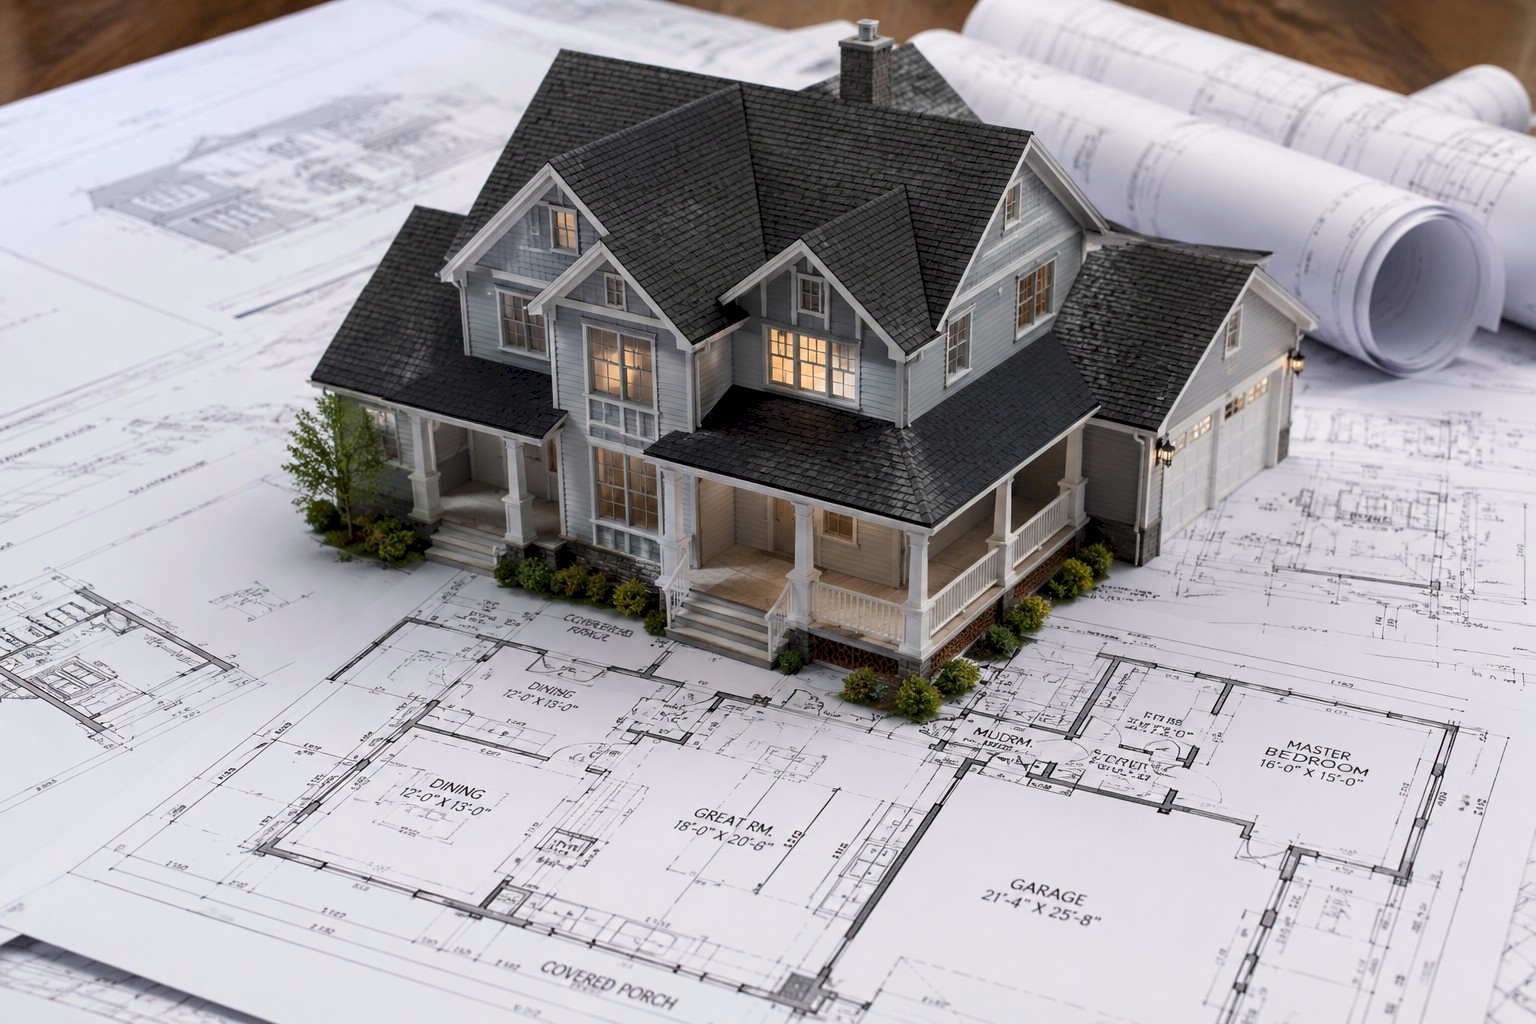
Download full, complete sets of permit ready pre-drawn house plans sized and styled for fast, affordable construction starts.
Work with our designers for custom home plans tailored to your site, lifestyle, and budget.
House Plans
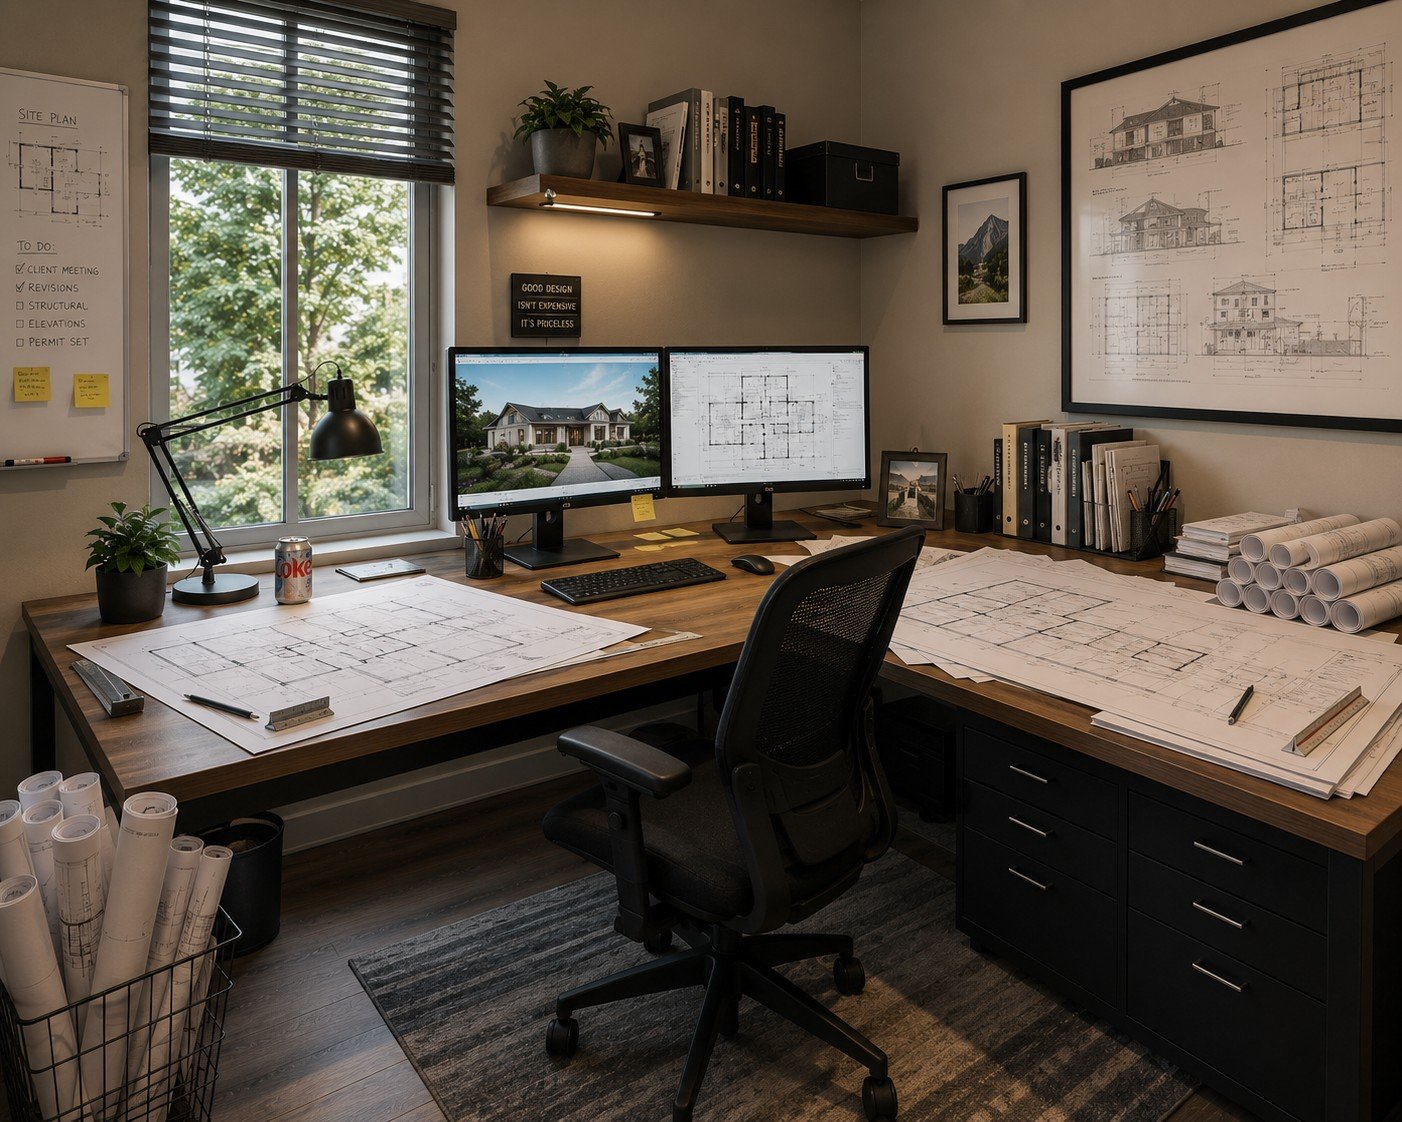
Browse ready-to-build house plans, preview key specs, and instantly purchase full construction sets.
Explore bungalows, two-story family homes, modern designs, and more. Every downloadable plan set includes floor plans, elevations, foundation details, and basic electrical layouts so you can move from concept to construction with confidence.
Custom Plans
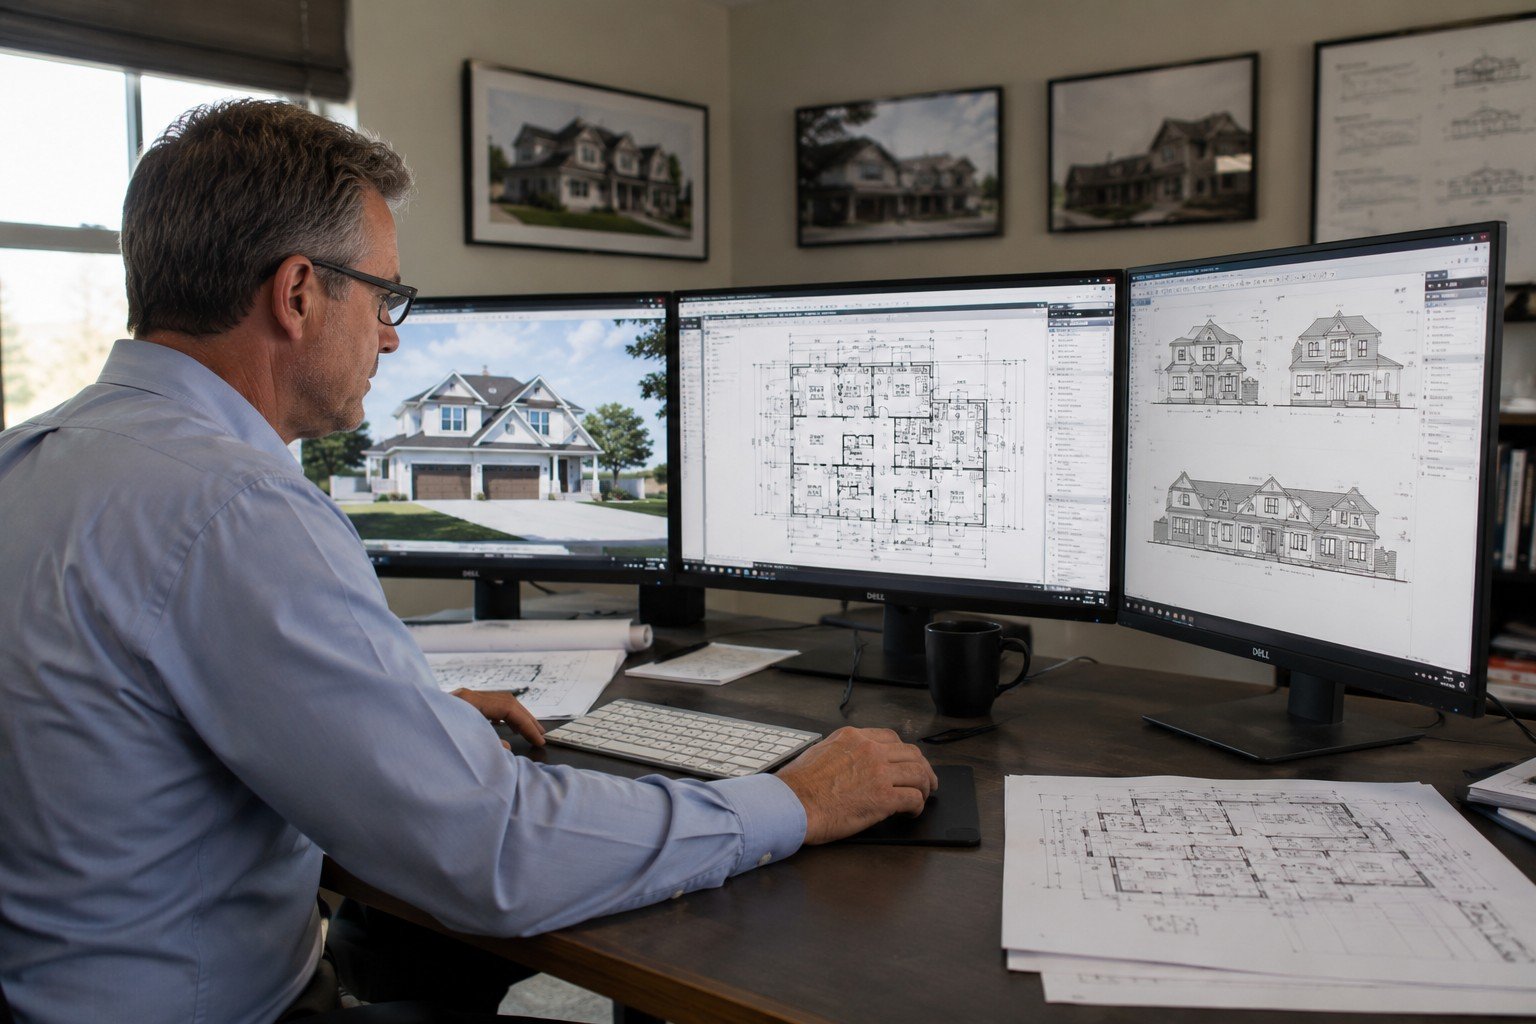
Tailored home design and drafting services for unique sites, lifestyles, and building goals.
Every custom home we draw starts with how you live, not just how it looks. We listen, sketch, refine, and engineer clear construction-ready plans that balance creativity, buildability, local codes, and budget.
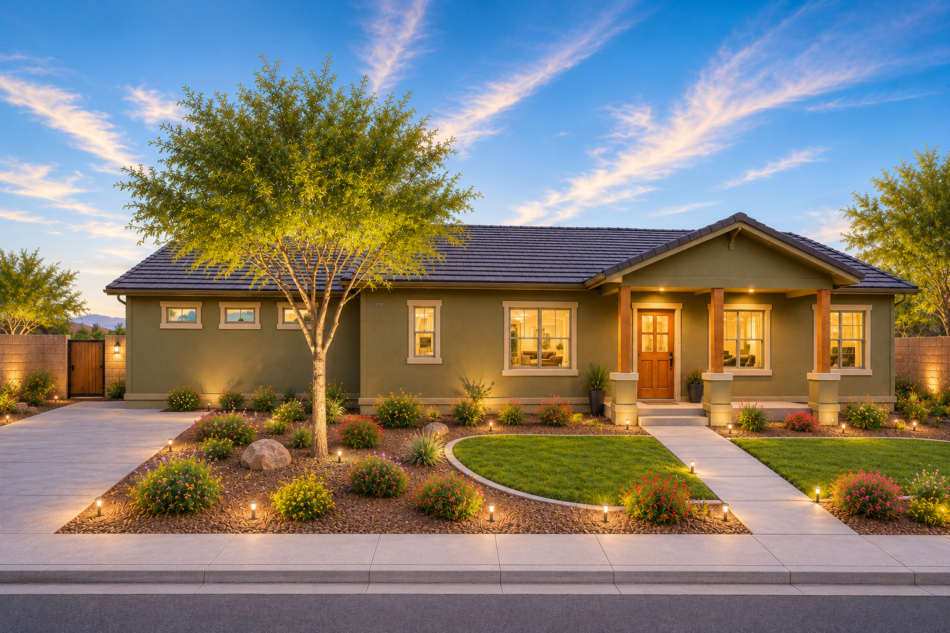
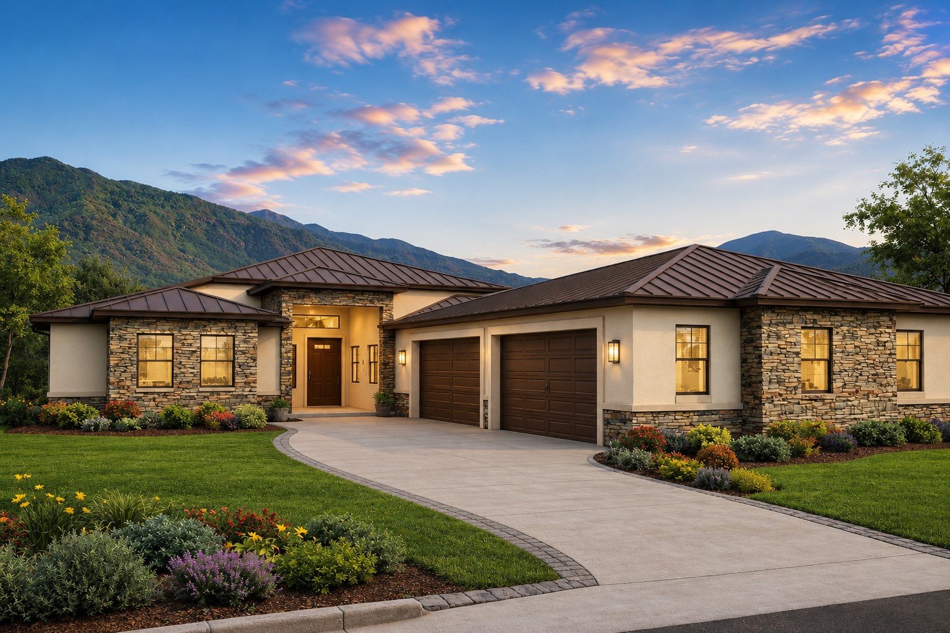
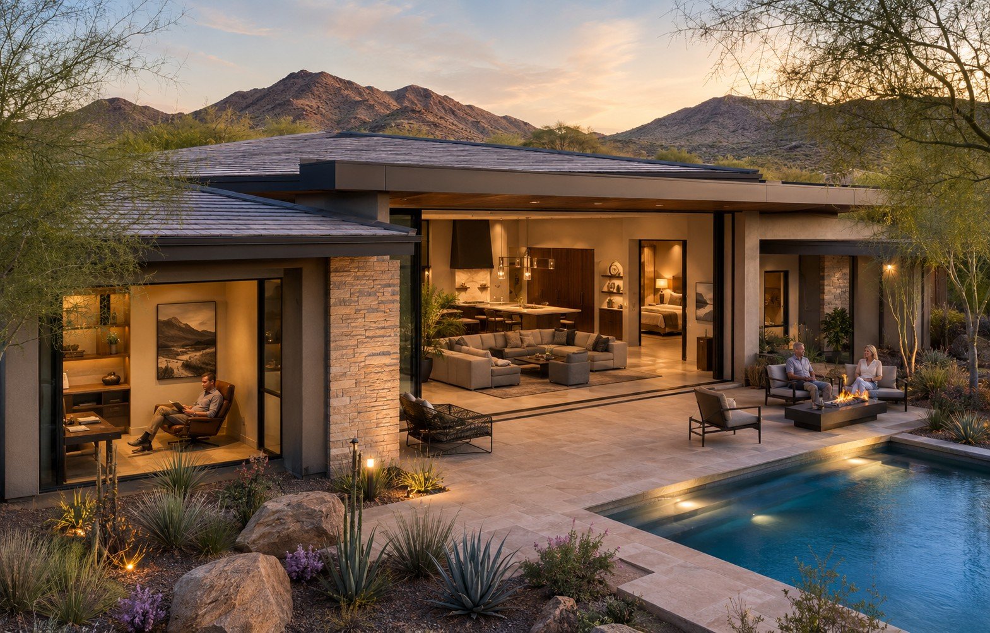
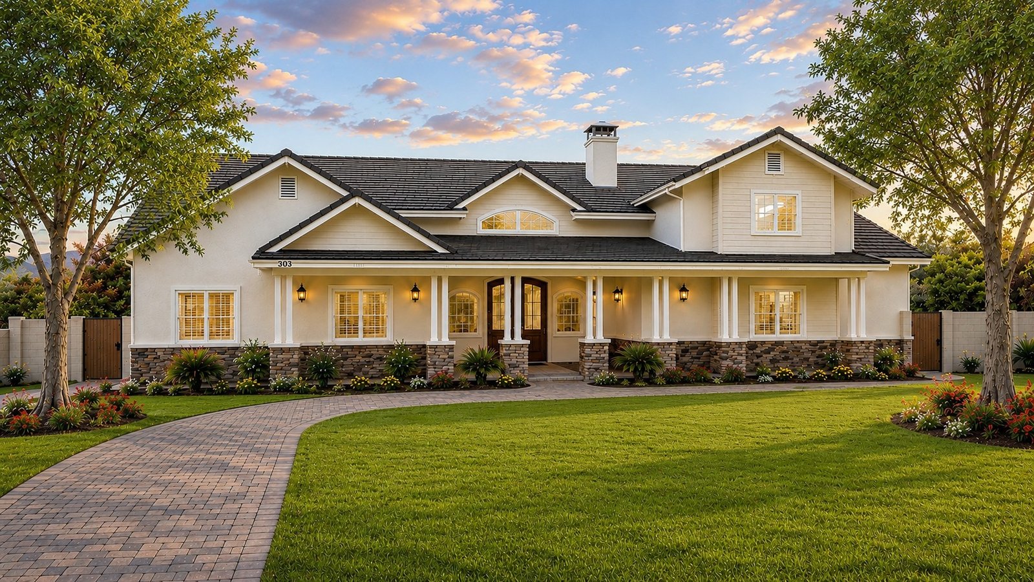
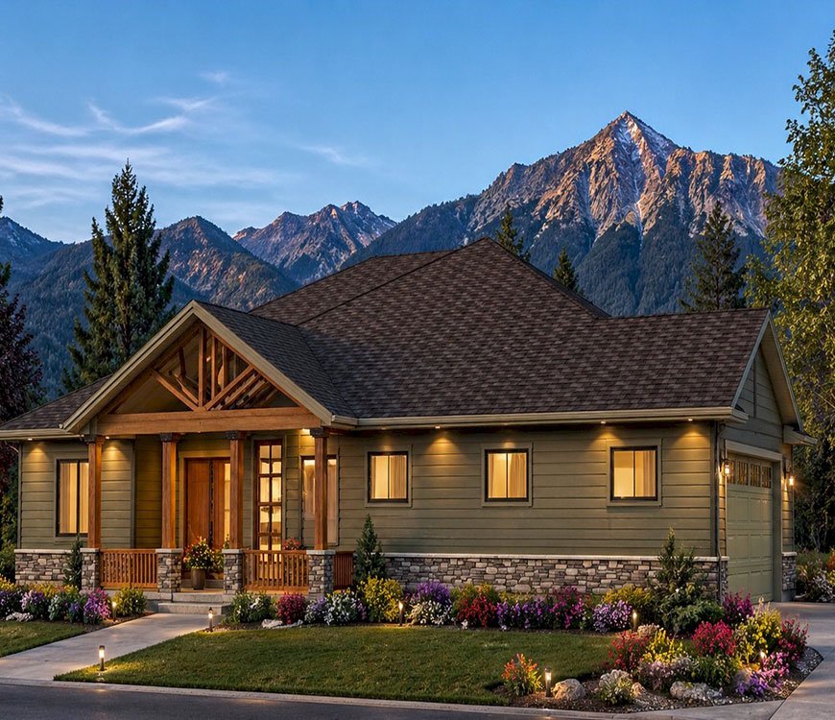

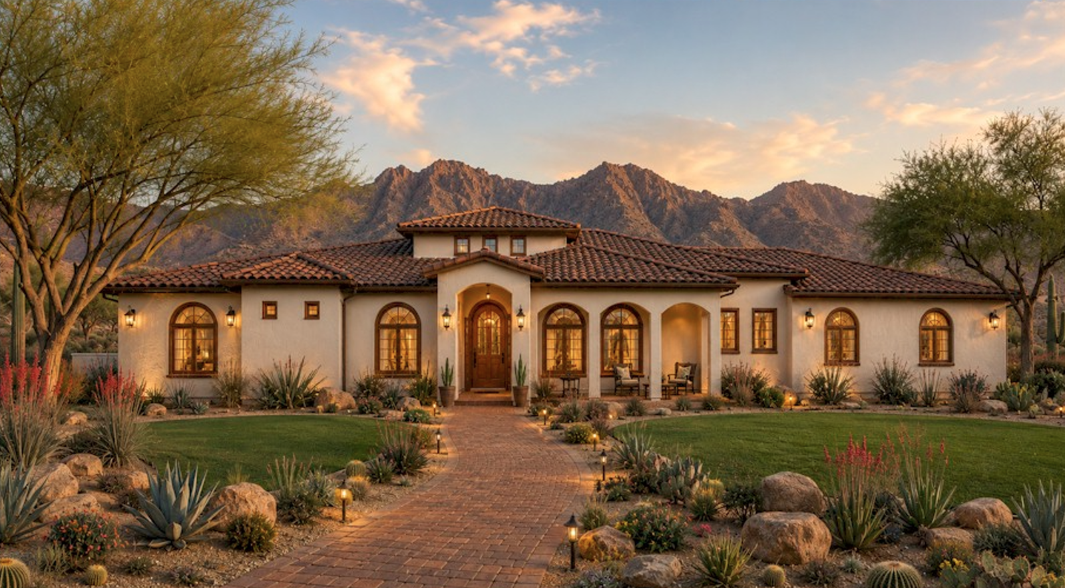
Custom House Plans
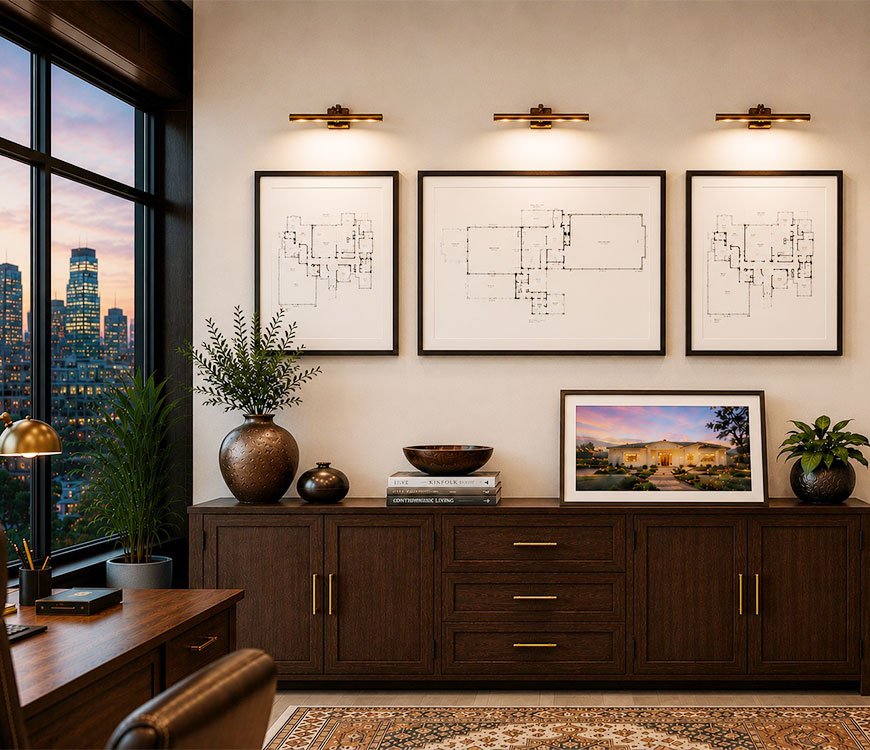
Custom house plans have a minimum draw fee of $1350.00 or $2.65/sq ft livable area, which ever is greater.
A 300 sq ft workshop would be $1350.a 2000 sq ft livable area house might be 3000 sf under roof, but the cost would be $5300

What our customers say?
Business Consulting
“We requested a few custom changes and the updated house plan set came back fast, accurate, and easy for our contractor to follow.”

Mateo García
Business Strategy
“The downloadable plans were clear, affordable, and our builder had everything needed to get permits and start framing on schedule.”
Aya Nakamura

Contact us
Share your project details to get help choosing a plan or starting a custom home design.
Get In Touch
Opening Hours:
Monday - Saturday : 8 am To 5pm
Location:
An Arizona Based Company