THE VARGAS

THE VARGAS

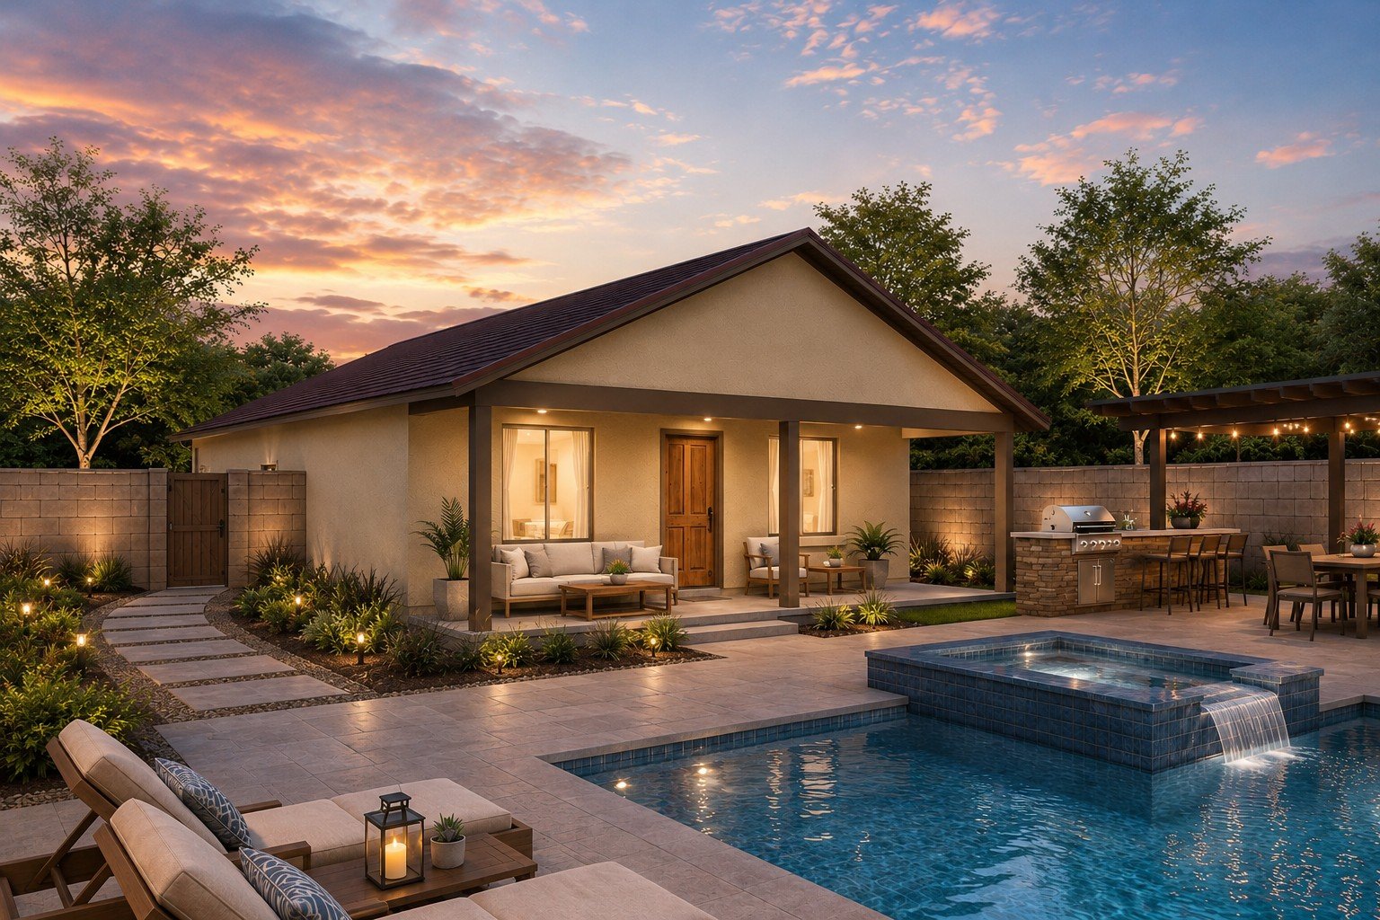
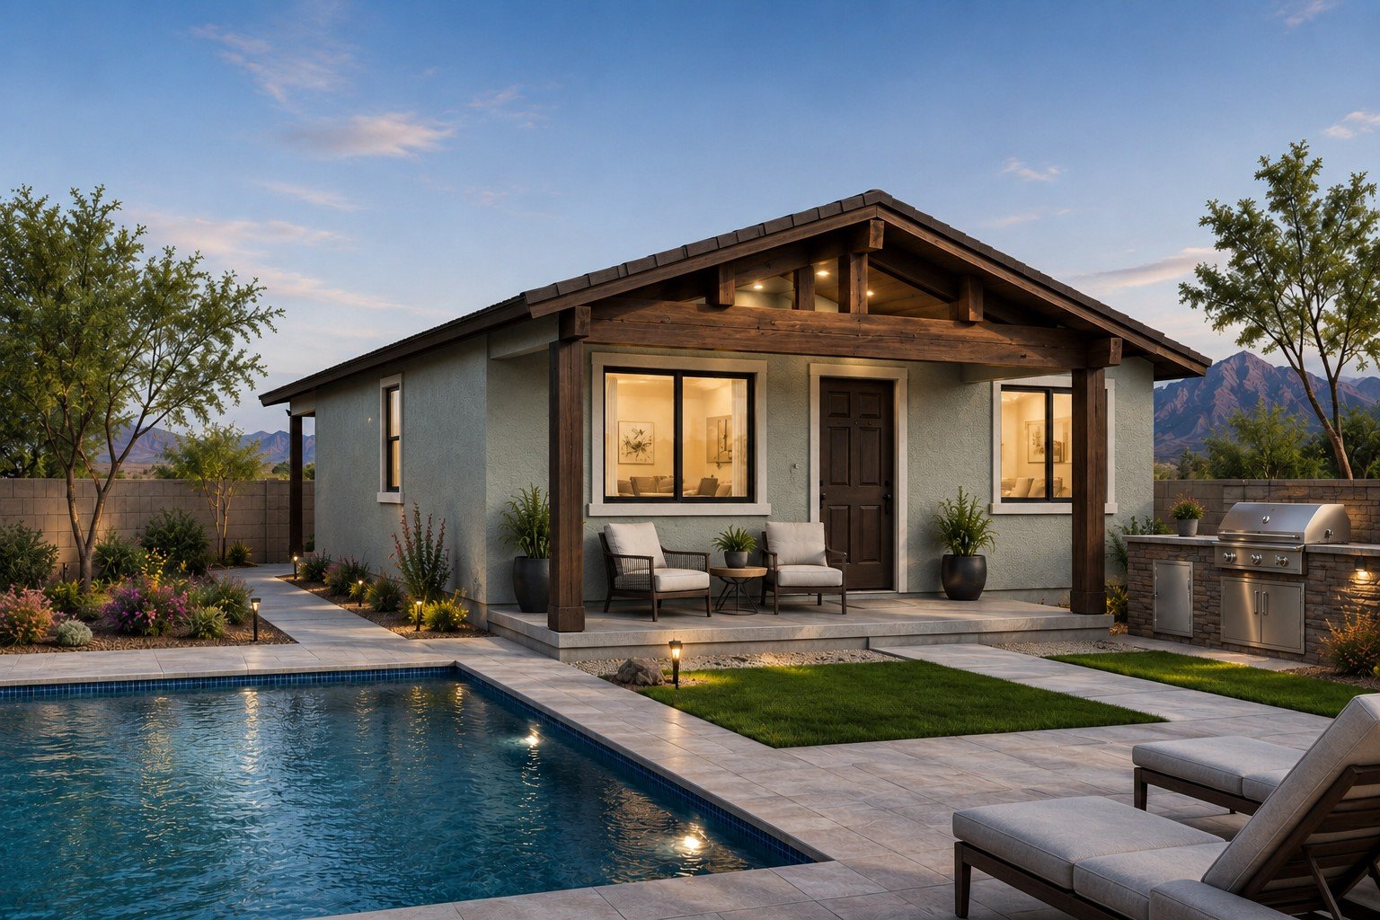
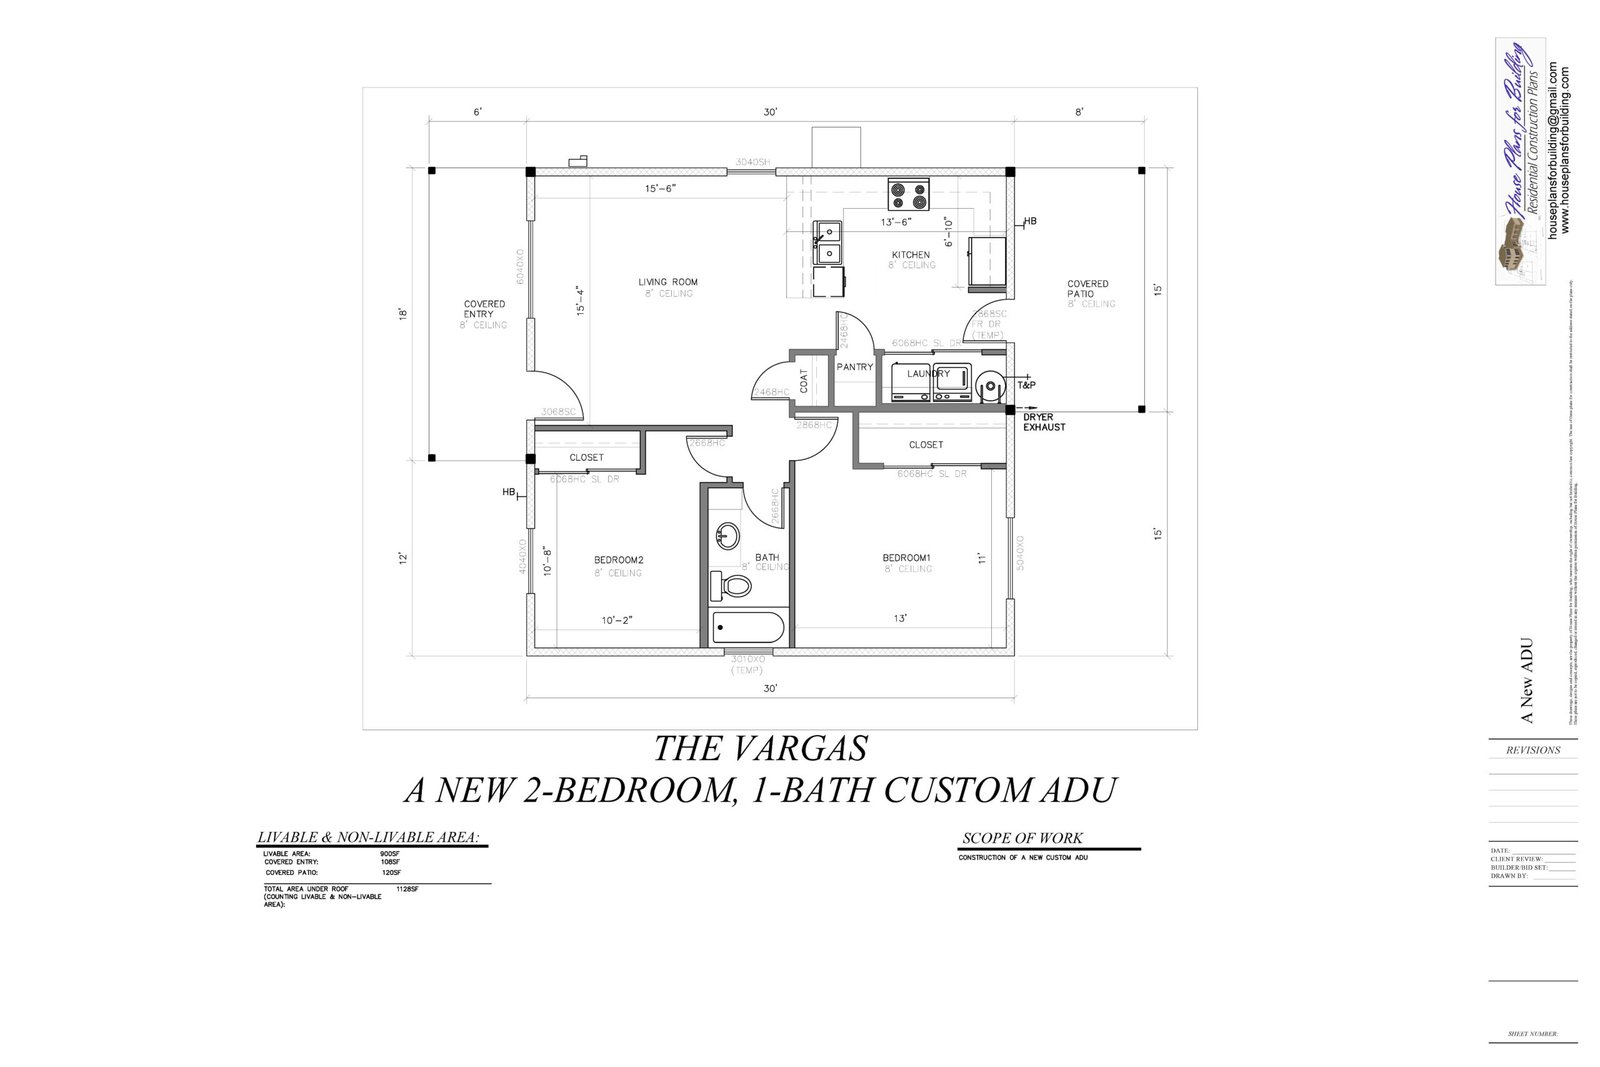
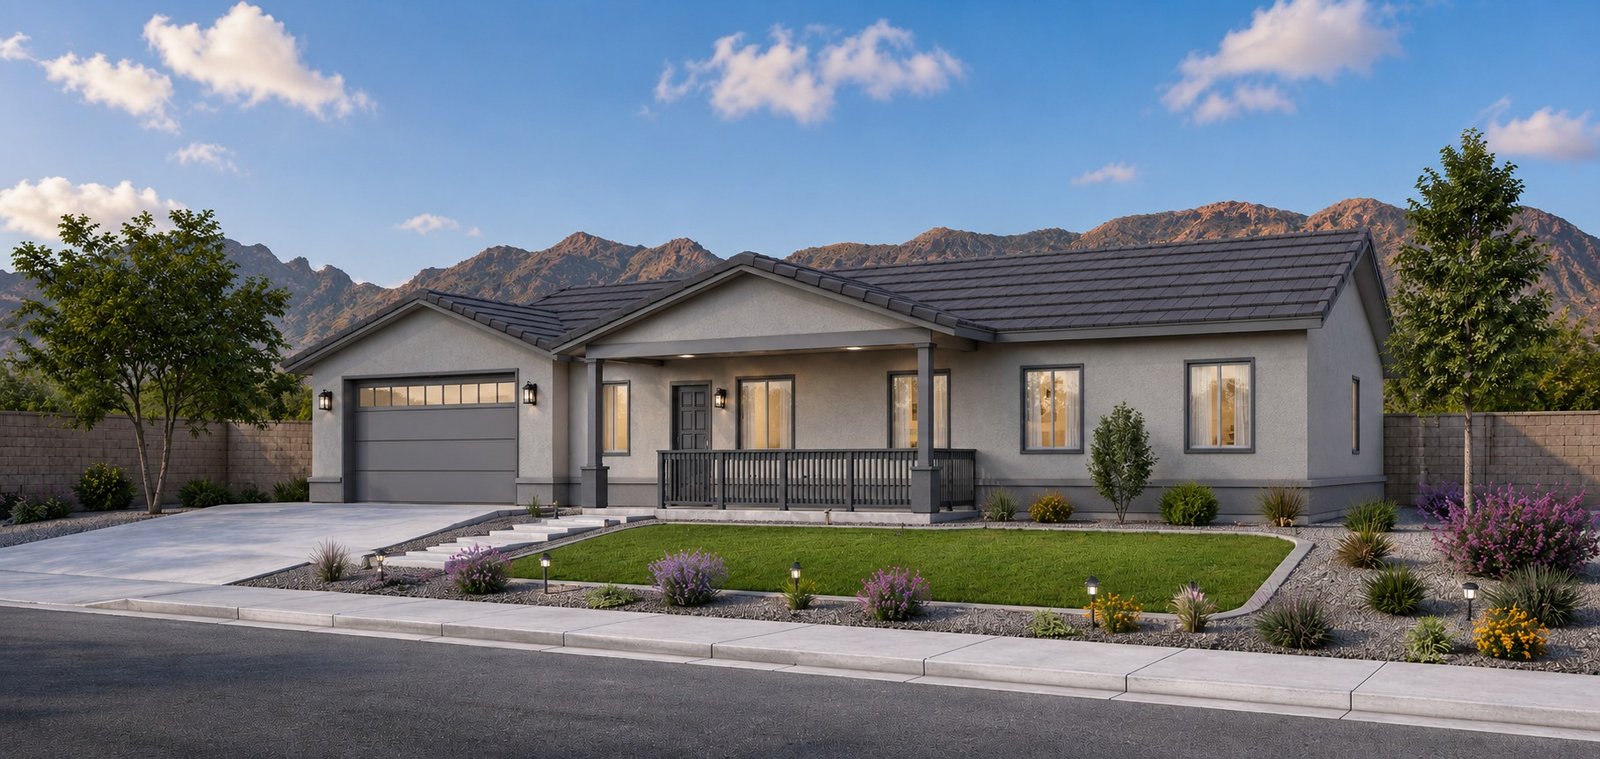
The Vargas ADU or small home offers 900 square feet of livable space.

$595.00

Product Description

The Vargas ADU or small home offers 900 square feet of livable space.


Room features include:

A good size Living Room

A full Kitchen

2 good size Bedrooms with large closets

A full Bathroom

An indoor laundry

A front covered entry and rear covered patio.

The home is designed to be built using 2×6 studs, standard trusses at a 4:12 pitch, an exterior stucco finish and asphalt shingle roofing.


Key features:

  • 900 sq ft Livable Area
  • 1 Story
  • 2 Bedrooms
  • 1 Bathrooms
  • 0 Car Garage

Please note: Plan prices shown do not include sales tax. Applicable sales tax will be calculated and added during checkout.

Every Construction Plan Set by House Plans for Building Includes:

Cover Page
General Construction Notes
Floor Plan
Dimensions Plan
Ceiling Plan (if applicable)
Foundation Plan
Foundation Details
Sheathing Plan (if applicable)
Framing Plan
Construction Details
Roofing Plan
Section Drawing(s)
Elevation Drawings
Electrical Notes
Electrical Plan
Mechanical Plan & Notes
Plumbing Plan & Notes
Gas Plan & Notes (if applicable)
*/
🛒

Notice!

You have selected multiple quantities of this product. If you intend to use the plan across more than one project, please contact our team to review copyright and licensing options.
For full details, please visit our Copyright and Licensing page.

✓ OK, GOT IT
Shopping cart0
There are no products in the cart!
Continue shopping
0