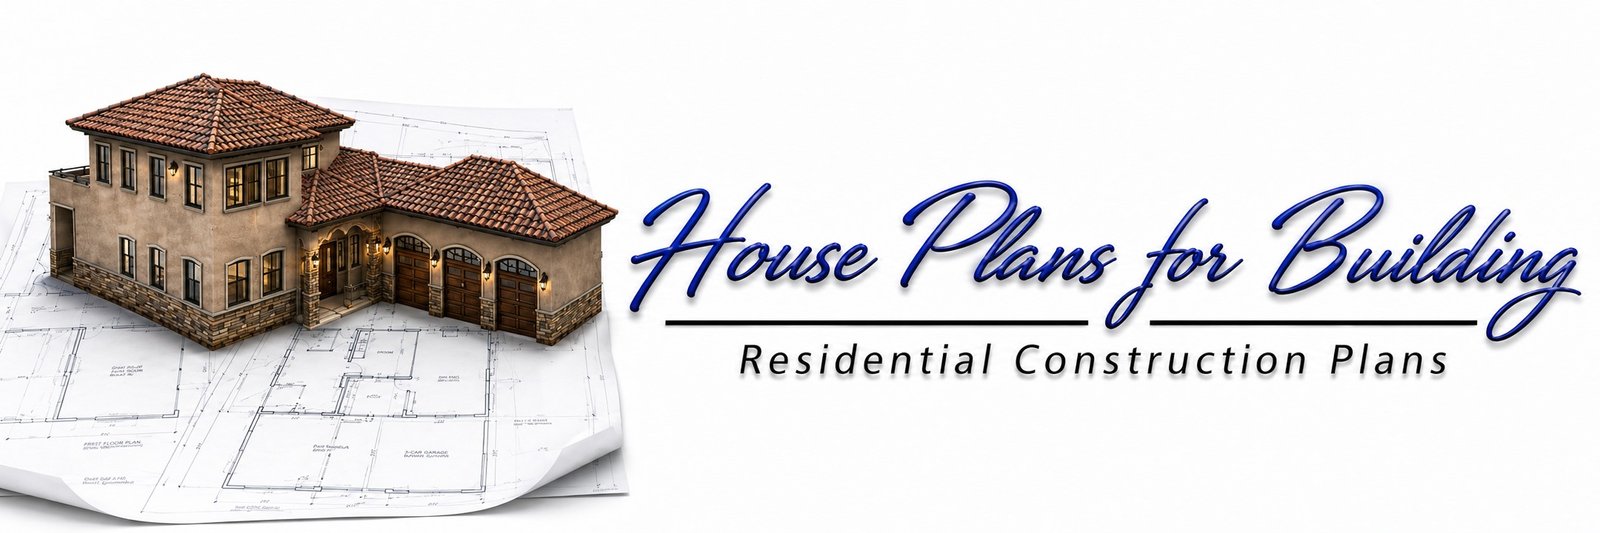

A home-building project can stall before construction even begins when the drawings are incomplete, unclear, or not prepared for local permit review. Cities and municipalities typically require detailed plans to evaluate whether a proposed home meets applicable building, zoning, structural, and safety requirements. This makes the blueprint stage more than a design exercise. It is an important part of preparing a project for the permit process.
City permit-ready blueprints give homeowners a more organized starting point. Instead of trying to assemble every drawing and detail themselves, they can obtain a professionally prepared house plan package that is structured for review and can then be adapted to the requirements of the specific location.
House Plans for Building helps make this process easier by offering residential house plans designed with practical building and permitting considerations in mind. With the right plan selected early, homeowners can move from an idea to a more organized set of drawings without starting the design process from scratch.
What are City Permit-Ready Blueprints?
City permit-ready blueprints are detailed architectural drawings prepared to provide the information needed during the building permit process. They can show the home’s floor plan, exterior elevations, dimensions, room layouts, construction details, and other information relevant to plan review.
The exact requirements vary from one city or jurisdiction to another. A plan that works for one location may require adjustments before it can be submitted somewhere else. Local zoning rules, building codes, setbacks, site conditions, structural requirements, and energy regulations can all affect what needs to appear in a final permit submission.
This is why the term “permit-ready” should not be confused with “guaranteed permit approval.” Permit-ready plans provide a strong foundation for the review process, but the local authority having jurisdiction still determines whether the submitted project meets its requirements.
For homeowners, the main advantage is organization. Instead of beginning with a blank page, they can start with a developed house plan and make the necessary location-specific changes.
Why Permit-Ready Plans Matter Before Construction
Blueprints provide the visual and technical foundation for a construction project. Contractors, designers, engineers, plan reviewers, and homeowners can use them to understand what is being proposed.
Without sufficiently detailed drawings, several parts of a project can become harder to coordinate.
A well-prepared plan can help homeowners
- Understand the proposed layout before construction begins
- Communicate the design more clearly with contractors
- Identify room sizes and relationships between spaces
- Prepare documents for local plan review
- Reduce the amount of design work needed from the beginning
- Identify areas that may require professional modification
- Create a clearer starting point for site-specific planning
This can be particularly useful for homeowners who already know what type of home they want but do not want to spend months developing a basic concept from scratch.
A ready house plan also makes it easier to compare different layouts. Homeowners can review bedrooms, bathrooms, living areas, garages, kitchens, outdoor spaces, and other features before deciding which plan fits their project.
How the City Permit Blueprint Process Works
The process can look complicated from the outside, but it becomes more manageable when divided into clear stages.
➔ Choose a House Plan
The first step is finding a plan that matches the homeowner’s needs. This includes considering the number of bedrooms and bathrooms, square footage, architectural style, garage requirements, floor arrangement, and overall footprint.
A good plan should fit the intended property as closely as possible. This can reduce the number of changes required later.
➔ Review the Local Requirements
Once a plan is selected, homeowners need to understand the rules that apply to their property. These may include zoning restrictions, setbacks, height limitations, lot coverage, parking requirements, fire regulations, and other local provisions.
The property itself also matters. Lot dimensions, slope, orientation, utilities, soil conditions, and other site characteristics can affect the final design.
➔ Make Required Modifications
A stock house plan may need adjustments before submission. Local requirements can determine whether changes are needed to the foundation, structural components, windows, exterior walls, roof design, energy information, or other portions of the drawings.
Depending on the project and jurisdiction, a local architect, engineer, designer, or other qualified professional may need to make or review certain modifications.
➔ Prepare the Permit Submission
After the plans have been adapted to the project and local requirements, the homeowner or their project professional can assemble the permit package.
The city or relevant authority reviews the submitted drawings and supporting documents. If corrections or additional information are requested, the plans may need to be revised before approval.
➔ Move Toward Construction
Once the required approvals and permits are obtained, the project can proceed according to the approved documents and applicable construction requirements.
This step-by-step process is much easier to manage when the homeowner starts with a detailed and organized blueprint package.
How Can Homeowners Get Permit-Ready Blueprints Easily?
One of the simplest ways to begin is by choosing an existing house plan rather than commissioning an entirely new design.
This approach can be useful when the homeowner already has a clear idea of the home’s size, style, and layout. A suitable existing plan can provide the core design while leaving room for necessary project-specific adjustments.
House Plans for Building offers a broad selection of residential designs that homeowners can review based on their preferred architectural style and functional needs. This gives buyers a practical starting point instead of requiring them to develop every part of a home design themselves.
The process can be as straightforward as
- Review available house plans
- Select a layout and architectural style
- Check the plan’s dimensions and features
- Purchase the selected plan
- Determine what local modifications are required
- Have the appropriate professionals make or review those modifications
- Submit the completed permit package to the relevant authority
This approach does not remove the local permitting process. Instead, it helps homeowners enter that process with a more developed design.
What is Usually Included in a Blueprint Package?
The exact contents depend on the house plan and the project’s requirements, but residential blueprint packages can include several types of drawings.
● Floor Plans
Floor plans show the arrangement of rooms, walls, doors, windows, stairs, and other major elements. They help explain how people will move through the home and how the different spaces connect.
● Exterior Elevations
Elevations provide views of the home’s exterior. They can show the appearance of walls, rooflines, doors, windows, exterior finishes, and other visible features.
● Building Details
Depending on the package, additional drawings can provide information about construction assemblies and other building components.
● Dimensions and Specifications
Clear measurements help communicate the size and arrangement of different parts of the home. These details are useful when reviewing the project and preparing for construction.
The final permit package may require additional drawings, engineering documents, site plans, energy documentation, or other information that is specific to the property and jurisdiction.
How House Plans for Building Helps Homeowners
House Plans for Building focuses on giving homeowners access to professionally developed residential house plans that can serve as a practical starting point for construction planning.
Instead of treating every project as a blank canvas, homeowners can explore established designs and choose a plan that already reflects their preferred layout and architectural direction.
The collection can be useful for people looking for different home styles, sizes, and configurations. Whether someone is interested in a traditional two-story home, a Spanish-inspired design, a modern layout, or another architectural style, starting with an existing plan can make the early design stage more manageable.
The benefit is not simply convenience. A developed plan gives homeowners something concrete to review and discuss with the professionals involved in their project.
It can also help answer important questions earlier.
- Does the floor plan provide enough space?
- Does the garage fit the family’s needs?
- Are the bedrooms positioned appropriately?
- Does the exterior match the desired architectural style?
- Will the footprint work on the intended property?
Answering these questions before construction can help homeowners make more informed design decisions.
Why Local Adaptation Still Matters
A house plan should never be treated as automatically approved for every city.
Local jurisdictions can have different requirements, and individual properties can create additional design considerations. A home built on a flat suburban lot may face different planning issues from one proposed for a narrow, sloped, or irregular parcel.
Local professionals can review the selected plan and determine what needs to be changed for the property and jurisdiction.
This is also where code-compliant house plans can provide an important starting point. A plan developed with building requirements in mind can make the review process more organized, while local professionals can address requirements specific to the project.
Homeowners should always confirm current requirements with the applicable building department and qualified professionals before submitting plans.
When Should You Order Your Blueprints?
It is generally useful to select a house plan early in the planning process.
Waiting until construction is close to beginning can leave less time for reviewing the design, identifying necessary modifications, coordinating with professionals, and preparing permit documents.
Getting the blueprint stage underway early gives homeowners time to
- Compare different layouts
- Review the overall dimensions
- Consider the plan against their property
- Discuss modifications with professionals
- Identify additional documents that may be required
- Prepare for the local permit process
The earlier these questions are addressed, the easier it can be to organize the next stages of the project.
Prepare Your Blueprint Before You Prepare to Build
A construction project becomes easier to organize when the design is established before the first materials arrive on site. City permit-ready blueprints provide homeowners with a detailed starting point for understanding the proposed home, coordinating with professionals, and preparing for local review.
House Plans for Building makes that first stage more accessible by giving homeowners a selection of professionally developed residential house plans rather than requiring every project to begin from a blank page. Once a suitable plan is selected, local professionals can help determine what changes and additional documents are needed for the specific property and jurisdiction.
If you are planning a new home, explore the available house plans from House Plans for Building and find a design that gives your project a practical foundation.
Start with the right blueprint today and take the next step toward a more organized building process.
Frequently Asked Questions (FAQs)
1. Can I use the same house plan in any city?
Not necessarily. Local jurisdictions can have different zoning, building, energy, structural, and site requirements. A house plan may need modifications before it can be submitted for a particular property.
2. Does a permit-ready blueprint guarantee permit approval?
No. Permit-ready describes the preparation and intended use of the drawings. The local authority reviews the complete submission and determines whether the project satisfies applicable requirements.
3. Can an existing house plan be modified for my property?
In many cases, yes. Homeowners may work with an appropriate architect, engineer, designer, or other qualified professional to make project-specific modifications. The extent of changes depends on the plan and property.
4. Do I need a site plan along with my house blueprints?
Many permit applications require site-specific information in addition to building plans. Requirements vary by jurisdiction, so homeowners should confirm which documents their local building department requires.
5. What should I check before buying a house plan?
Review the home’s dimensions, square footage, room arrangement, architectural style, structural characteristics, and available drawing details. It is also useful to consider whether the basic footprint can work on the intended lot.
6. Can permit reviewers request changes after I submit the plans?
Yes. A building department may request corrections, additional information, or revisions during plan review. These comments are part of the review process and may require updates to the submitted documents.