Every Successful Home Begins With the Right Blueprint.
Building a home is exciting, but the process can quickly become frustrating when paperwork slows everything down. Many homeowners assume construction begins once they choose a design, only to realize they still need plans that meet local building requirements before applying for permits. Incomplete drawings, missing details, or plans that do not align with city standards often lead to delays that could have been avoided.
This is where city permit-ready blueprints make a real difference. They provide homeowners with professionally prepared plans that are ready for the permitting process, helping projects move forward with fewer setbacks. For Arizona residents, House Plans for Building makes this journey much simpler by offering thoughtfully designed house plans that are practical, attractive, and prepared for permit submission.
Table of Contents
- What Are City Permit Ready Blueprints?
- Why Arizona Homeowners Need Permit-Ready Plans
- Step 1: Choose the Right House Plan
- Step 2: Prepare Your Blueprint for Permit Submission
- Step 3: Submit Your Plans for City Approval
- Step 4: Get Ready to Build
- How House Plans for Building Simplifies the Process
- Tips for a Smoother Permit Approval
- Conclusion
- FAQs
What Are City Permit Ready Blueprints?
Before construction begins, every residential project starts with a detailed set of plans. These documents explain exactly how the home will be built and allow local building departments to review whether the proposed project meets applicable requirements.
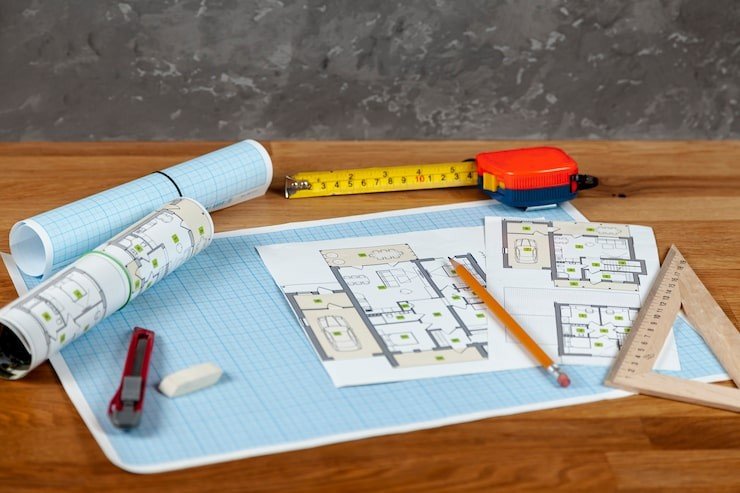
A city-permit-ready blueprint is much more than a simple floor plan. It is a complete construction package that typically includes detailed layouts, exterior elevations, foundation plans, roof plans, dimensions, and construction notes. These documents provide builders, inspectors, and permit reviewers with the information they need throughout the project.
Instead of creating plans from scratch and making multiple revisions later, homeowners can begin with professionally prepared drawings that are organized for the permitting process.
Why Arizona Homeowners Need Permit-Ready Plans
Arizona continues to attract homeowners who want to build custom residences, retirement homes, vacation properties, and investment houses. With steady residential growth across the state, local building departments carefully review construction plans before issuing permits.
Having ready-made blueprints helps homeowners start this process with confidence. Well prepared plans reduce the chances of delays caused by incomplete documentation and make it easier for contractors, engineers, and city officials to understand the project.
Whether the home is being built in a growing suburban neighborhood or on a rural property, organized construction documents create a smoother experience from the very beginning.
Once homeowners understand why permit-ready plans matter, the next step is selecting the right design.
Step 1: Choose the Right House Plan
Every successful project begins with choosing a home that matches both the family’s lifestyle and the property’s characteristics.
Some homeowners need compact layouts that maximize every square foot, while others prefer larger homes with open living areas, guest rooms, or dedicated office space. The size of the lot, neighborhood requirements, future family needs, and construction budget should all influence this decision.
Arizona’s climate also plays an important role. Many homeowners look for designs that include covered patios, energy-efficient layouts, natural lighting, and practical indoor-outdoor living spaces.
House Plans for Building offers a wide selection of professionally designed homes that suit different lifestyles and architectural preferences. Rather than settling for a one-size-fits-all solution, homeowners can choose plans that align with both their vision and their building goals.
After selecting the ideal home design, it is time to prepare the documentation needed for permit approval.
Step 2: Prepare Your Blueprint for Permit Submission
A beautiful home design alone is not enough. The plan must include the technical information required by the local permitting office before construction can begin.
A permit-ready blueprint generally contains
- Detailed floor plans
- Exterior elevations
- Roof layouts
- Foundation plans
- Construction notes
- Building dimensions
- Door and window schedules
- Structural information
Each section serves a purpose. Contractors rely on these drawings during construction, while permit reviewers use them to understand how the project will be built.
House Plans for Building prepares organized blueprint packages that help homeowners move confidently into the next stage of the building process. Instead of worrying about missing information, clients receive plans developed with construction and permitting in mind.
Once the documentation is complete, the plans are ready for submission.
Step 3: Submit Your Plans for City Approval
With the blueprint package prepared, homeowners or their builders submit the documents to the local building department for review.
During this stage, city officials examine the plans to confirm they satisfy applicable building requirements. Depending on the municipality and the project, reviewers may request additional clarification or minor revisions before granting approval.
Although every Arizona city has its own review process, starting with professionally prepared, permit-ready plans often makes the experience far more efficient than submitting incomplete drawings.
Maintaining clear communication with builders and responding quickly to any requested updates helps keep the approval process moving forward.
After receiving the required permits, construction can officially begin.
Step 4: Get Ready to Build
Permit approval marks an important milestone, but it also begins the construction phase where accurate blueprints become even more valuable.
Builders follow the approved plans throughout every stage of construction. Inspectors reference the same documents during scheduled inspections, while suppliers and subcontractors use them to coordinate materials and timelines.
Because everyone is working from the same detailed blueprint, there is less confusion on the job site and fewer opportunities for costly mistakes.
Well prepared plans also help homeowners stay informed throughout construction because they have a clear understanding of how each part of the home is intended to come together.
How House Plans for Building Simplifies the Entire Process
Choosing the right blueprint provider can make the entire building experience much easier. House Plans for Building focuses on helping homeowners move from selecting a home design to preparing for construction with greater confidence.
The company offers a diverse collection of residential house plans that suit different architectural styles, family sizes, and property types throughout Arizona.
Homeowners benefit from
- Professionally designed residential plans
- Practical layouts for everyday living
- Plans prepared for permit submission
- Flexible design options for different lifestyles
- Easy to understand construction documentation
Instead of navigating multiple design stages independently, homeowners have access to carefully developed plans that support a smoother transition from planning to construction.
Whether someone is building a permanent residence, a vacation home, or an investment property, House Plans for Building provides solutions that help simplify one of the most important stages of the project.
Tips for a Smoother Permit Approval
While every project is different, a few simple steps can improve the overall permitting experience.
- Choose a house plan that fits the property’s dimensions before making your final decision. This reduces the likelihood of redesigns later.
- Review local building requirements early in the planning process. Understanding these expectations helps avoid unnecessary surprises during permit review.
- Avoid making major layout changes after submitting the plans. Significant revisions often require additional reviews, which can extend approval timelines.
- Work with experienced blueprint providers who understand the level of detail required for residential construction.
- Finally, keep all project documentation organized so builders, inspectors, and city officials can easily access the information they need throughout the project.
Start Your Arizona Home Building Journey With Confidence
Building a home involves many important decisions, but choosing the right blueprint is one of the most valuable. Professionally prepared, city-permit-ready blueprints help homeowners move through planning, permitting, and construction with greater clarity and fewer delays.
House Plans for Building supports Arizona homeowners by providing thoughtfully designed residential plans that combine functionality, attractive architecture, and permit-ready documentation. Whether you are planning your first home or your forever home, starting with the right blueprint creates a stronger foundation for the entire project.
Also, explore the collection of Arizona territorial house plans from House Plans for Building and take the next step toward building a home that reflects your vision while making the permitting process easier.
Frequently Asked Questions (FAQs)
1.What are city-permit-ready blueprints?
City-permit-ready blueprints are professionally prepared construction plans that include the drawings and details typically required for submitting a residential building permit application.
2. Can permit ready blueprints still be customized?
Yes. Many house plans can be modified to better suit your property, family needs, or design preferences before construction begins.
3. Does every Arizona city have the same permit requirements?
No. Each city or municipality may have its own permitting process and building requirements, so homeowners should always verify local regulations before construction.
4. Why should I choose permit-ready blueprints instead of creating plans from scratch?
Permit ready blueprints provide an organized starting point that can reduce revisions, improve communication with builders, and help streamline the permitting process.
5. How do house plans for buildings help homeowners?
House Plans for Building offers professionally designed residential plans that are practical, visually appealing, and prepared to support the permit application process.
6. What should I consider before selecting a house plan?
Think about your lot size, family requirements, architectural style, future needs, budget, and local building regulations to choose a design that best fits your project.