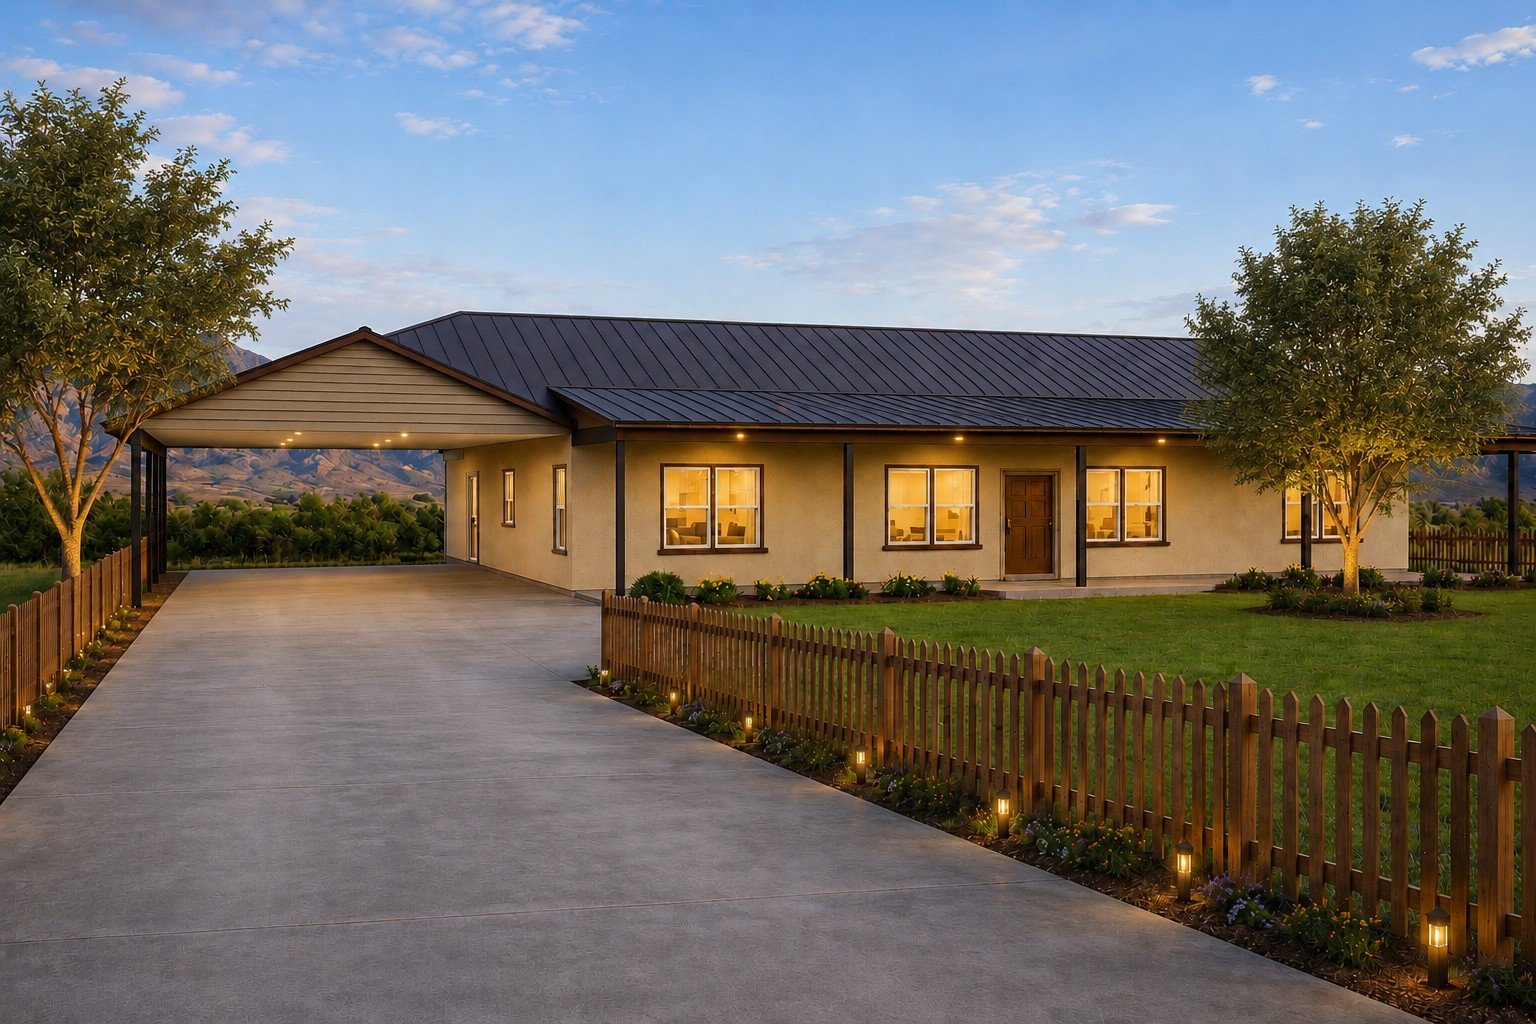
THE SPRUCE

THE SPRUCE

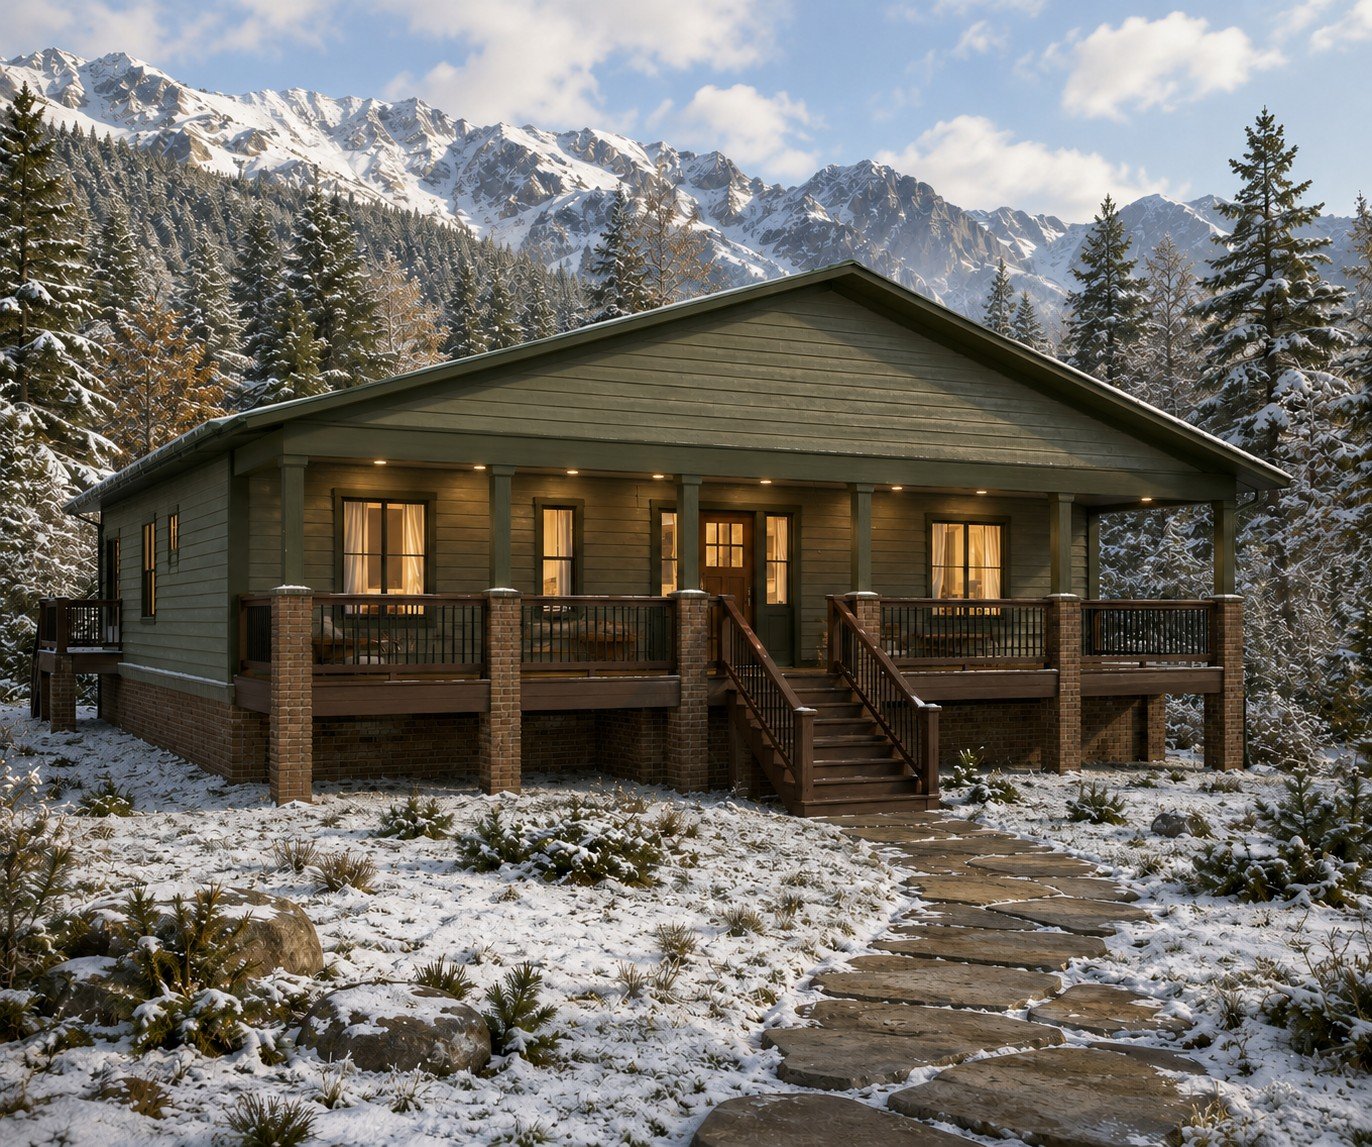
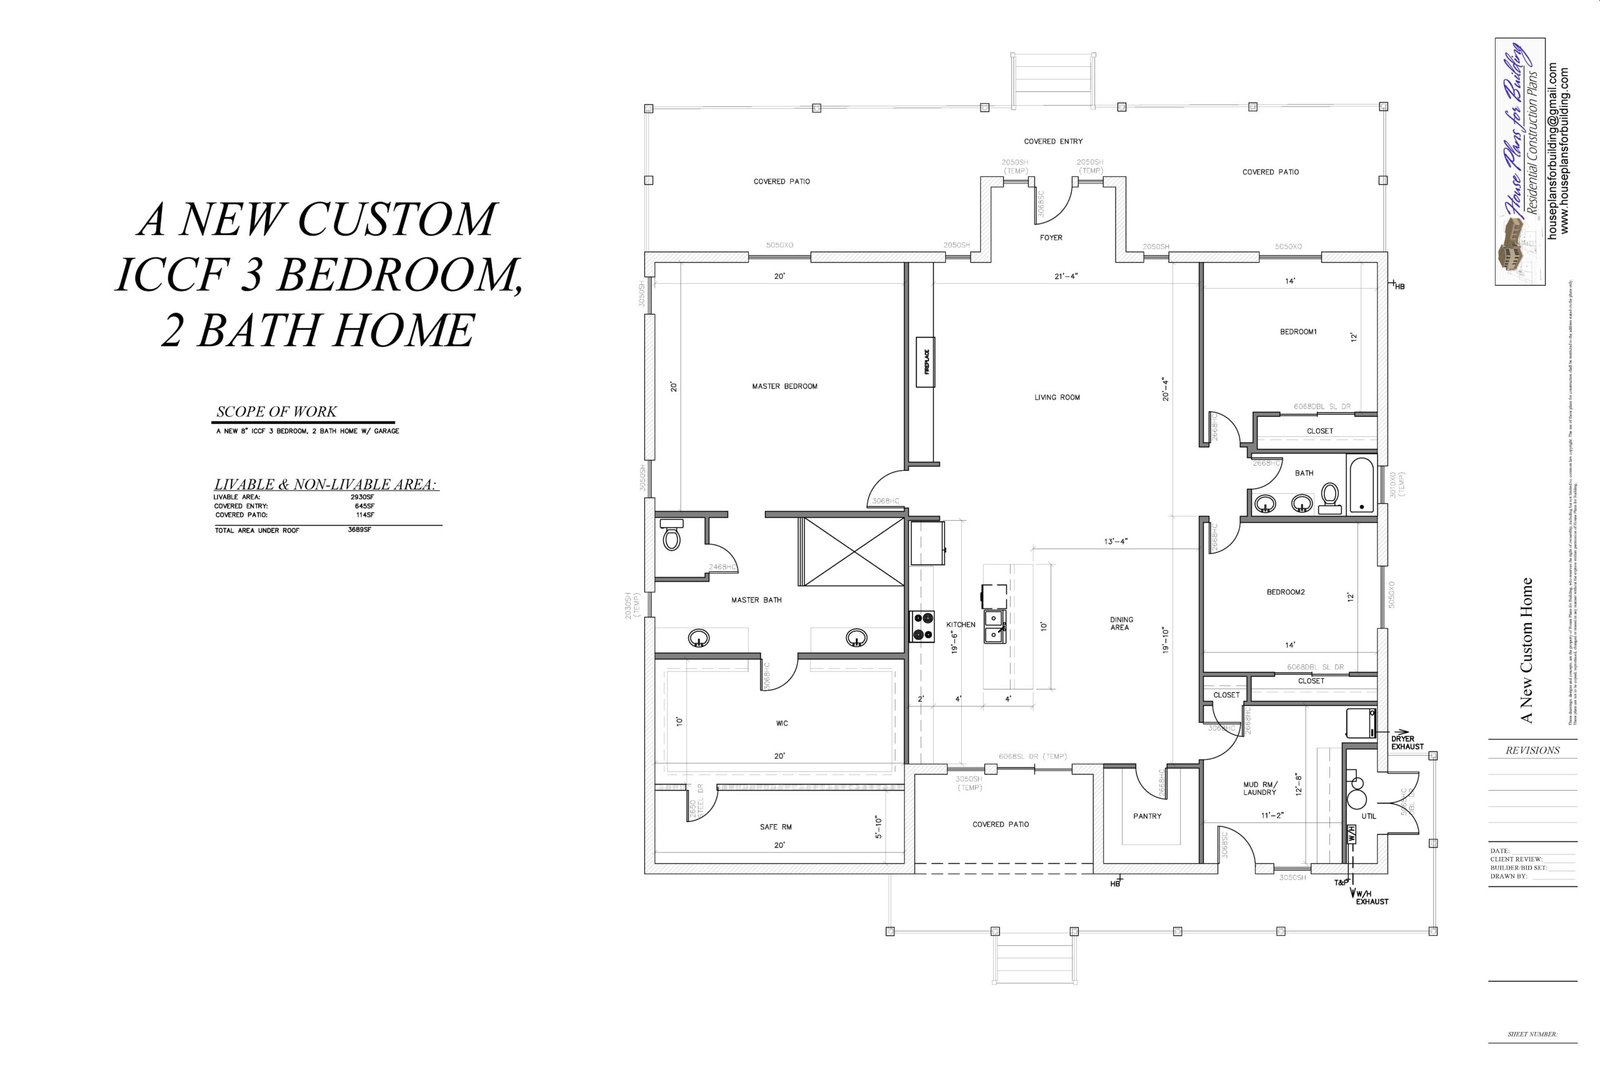
This single story traditional ranch style home offers 2930 square feet of livable area offering a spacious layout designed for comfort and functionality.

$1,835.00

Product Description

This single story traditional ranch style home offers 2930 square feet of livable area offering a spacious layout designed for comfort and functionality.


The home is designed to be built using an 10” Symmetric ICCF block with a thin brick veneer and a horizontal lap siding providing outstanding insulation values, fire protection and noise cancelling.


The open-concept design includes modern finishes:

A large Living Room

An open Dining Room

A full Kitchen with an island and pantry

A Large Master Bedroom

A 3/4 Master Bathroom with his and hers vanities

A large Walk-In-Closet

A Safe Room

2 additional bedrooms for family members

A 2nd full Bathroom

A large Mud Room with a laundry alcove


Key features:

  • 2930 sq ft Livable Area
  • 1 Story
  • 3 Bedrooms
  • 2 Bathrooms
  • No Garage

Please note: Plan prices shown do not include sales tax. Applicable sales tax will be calculated and added during checkout.

Every Construction Plan Set by House Plans for Building Includes:

Cover Page
General Construction Notes
Floor Plan
Dimensions Plan
Ceiling Plan (if applicable)
Foundation Plan
Foundation Details
Sheathing Plan (if applicable)
Framing Plan
Construction Details
Roofing Plan
Section Drawing(s)
Elevation Drawings
Electrical Notes
Electrical Plan
Mechanical Plan & Notes
Plumbing Plan & Notes
Gas Plan & Notes (if applicable)
Shopping cart0
There are no products in the cart!
Continue shopping
0