THE KENNEDY

THE KENNEDY

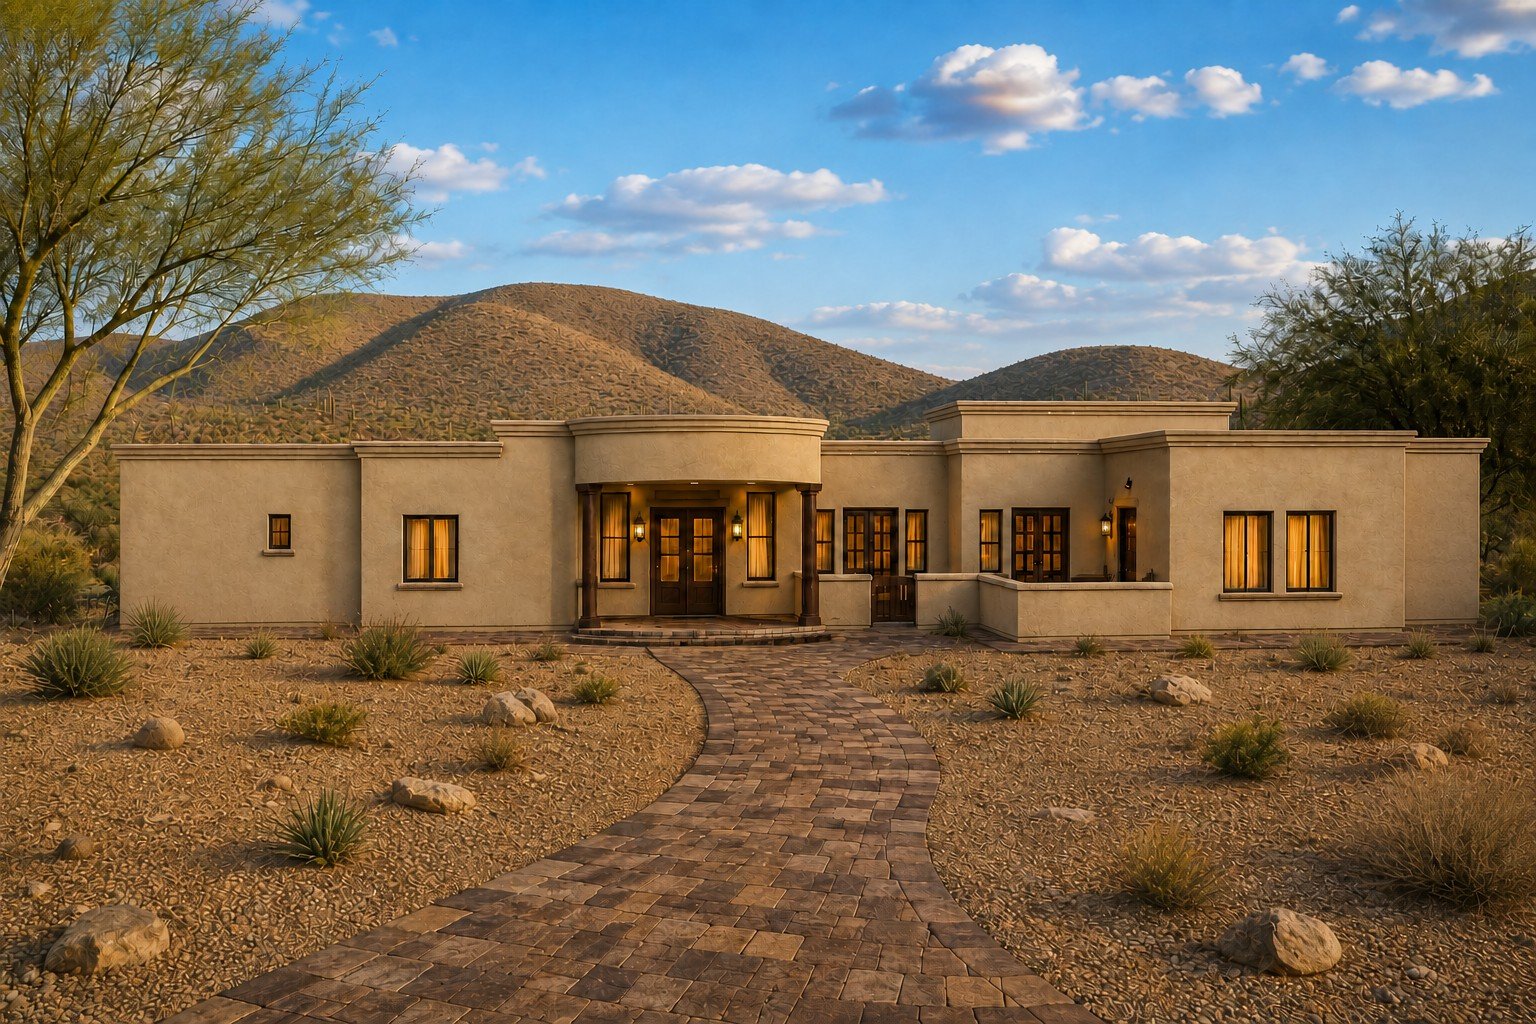
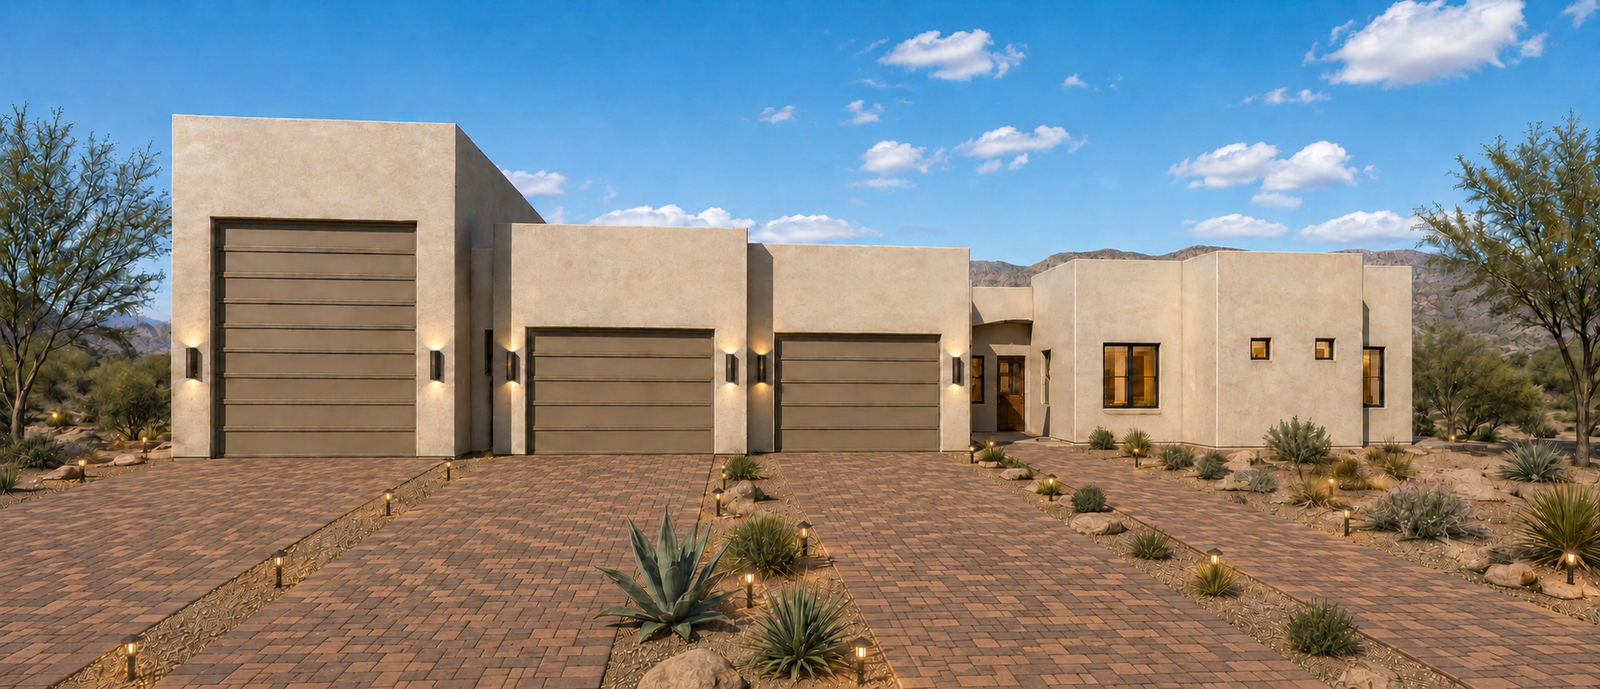
This modern, territorial-style single story home design offers 5269 square feet of livable area.

$3,295.00

Product Description

This modern, territorial-style single story home design offers 5269 square feet of livable area.


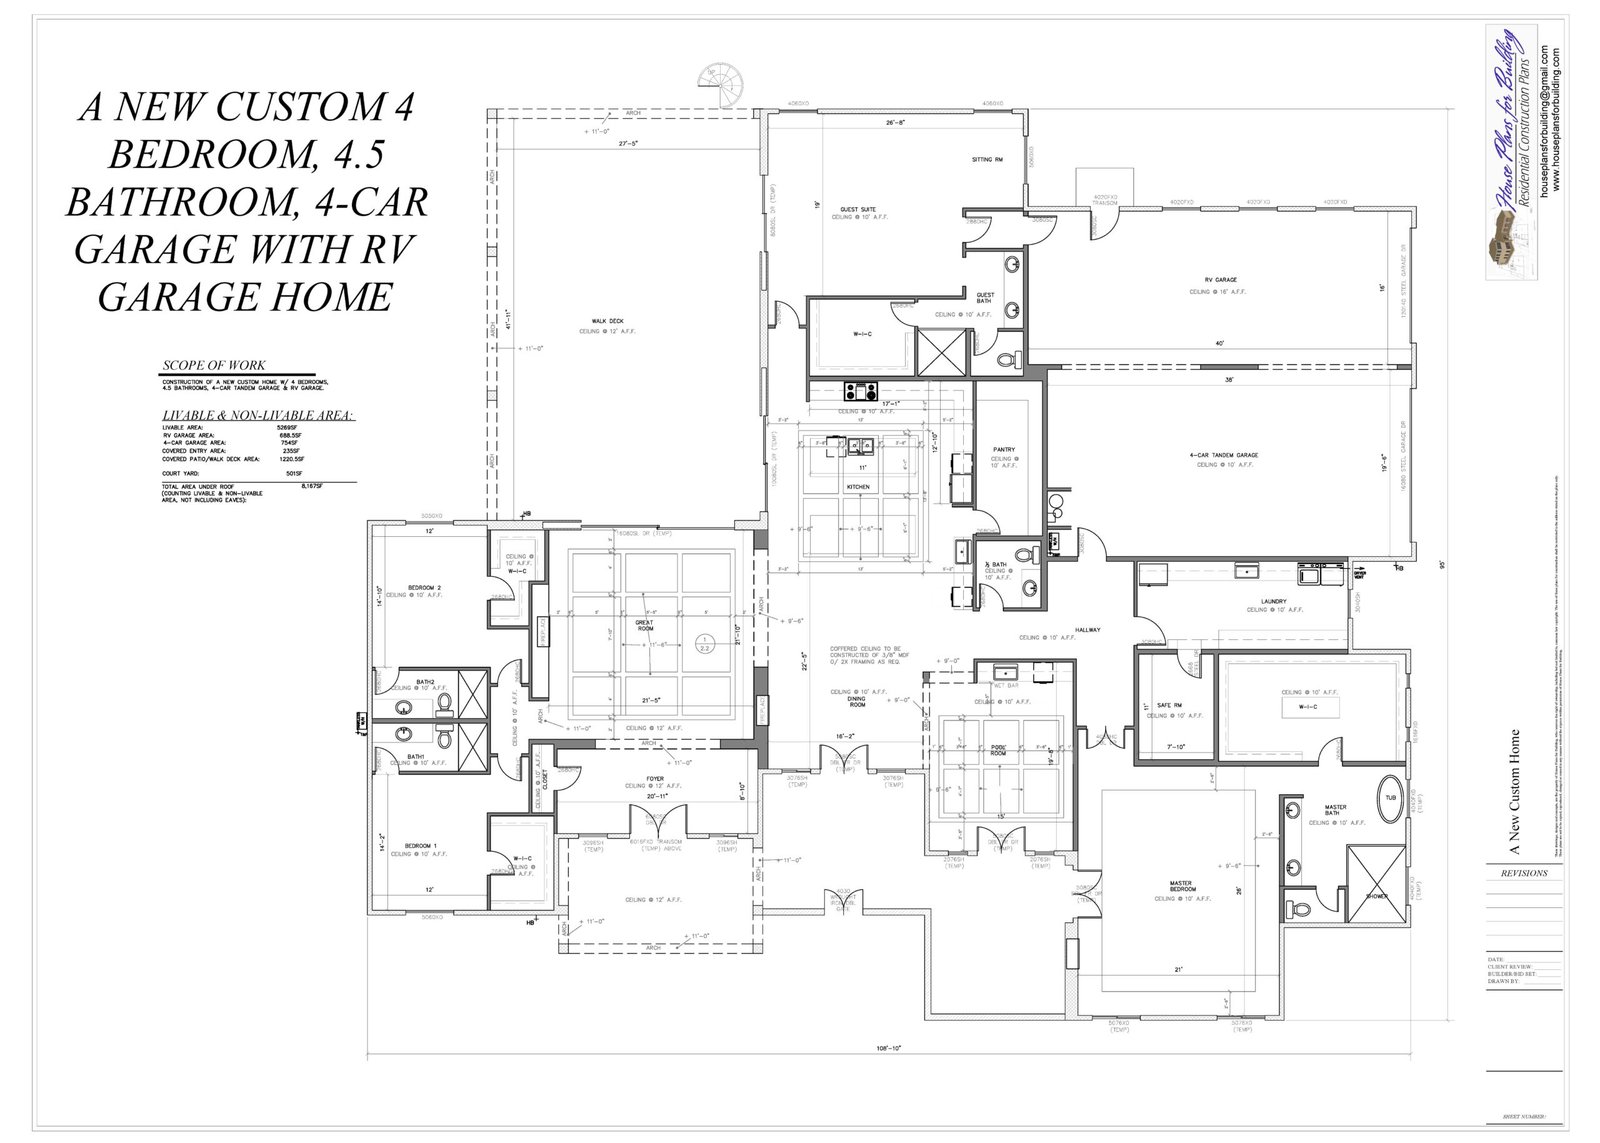
The home features a split floor plan with several room options:

A large front Courtyard with access to various rooms of the house.

A large Covered Entry

A Foyer

A Large Great Room with a media wall and fireplace

A large Kitchen with double islands and multiple work areas along with a sliding doorway to the large rear Covered Patio with Walk-Deck above

A large Pantry off the kitchen

A Pool or Game Room

A Dining Room that opens to the front Courtyard

A large Master Bedroom that opens to the front Courtyard

A full Master Bathroom and huge Walk-In-Closet

Two additional Bedrooms, each with Walk-In-Closets and a private ¾ Bathroom.

A ½ Bath for guests

A private Guest Suite with a lounging area, Walk-In-closet and ¾ Bath.

A large indoor Laundry room with lots of cabinet space, countertop area and storage.

A 4-Car tandem side entering Garage

A side entering RV Garage


Key features:

  • 5269 sq ft Livable Area
  • 1 Story
  • 4 Bedrooms
  • 5 Bathrooms
  • 4 Car Garage

RV Garage

Please note: Plan prices shown do not include sales tax. Applicable sales tax will be calculated and added during checkout.

Every Construction Plan Set by House Plans for Building Includes:

Cover Page
General Construction Notes
Floor Plan
Dimensions Plan
Ceiling Plan (if applicable)
Foundation Plan
Foundation Details
Sheathing Plan (if applicable)
Framing Plan
Construction Details
Roofing Plan
Section Drawing(s)
Elevation Drawings
Electrical Notes
Electrical Plan
Mechanical Plan & Notes
Plumbing Plan & Notes
Gas Plan & Notes (if applicable)
Shopping cart0
There are no products in the cart!
Continue shopping
0